
For a marble feature wall, 2 CM describes the supplied stone thickness. It does not establish the overall wall build-up, the attachment method, the substrate requirements or a permitted panel size. Start with the intended elevation and actual slab, then have the responsible design and installation team resolve the complete assembly.
The supplied Calacatta Arabescato Corchia selection is polished marble, 112 × 66 inches, 2 CM, backend code BV. Its white field and broad grey veining are visible in the approved presentation. Review the Marble Slabs selection and the wider slab collection before choosing the allocated material. Do not substitute dimensions from the similarly named KA, KS or JS products.
Separate the stone thickness from the wall design
A 2 CM marble panel is one component of a wall assembly. The drawing also needs to resolve the backing, attachment, joints, edge conditions and interfaces with the building. Ask the architect, stone fabricator and installer to identify who is responsible for each item. A polished marble slab photograph is not evidence that an adhesive, fixing or backing system is suitable.
For retail wall cladding at an arrival or consultation area, define the viewing distance and the objects in front of the stone. A console, bench or display can hide the lower pattern. Show those elements on the elevation before selecting the preferred crop, so the approved composition remains useful in the occupied room.
Ten benefits to evaluate in this selection
These are conditional visual and specification benefits supported by the supplied presentation and proposed design process. They are not test results or claims of structural, fire, impact, exterior or maintenance performance.
A clear focal plane: the supplied white field can distinguish a selected arrival wall from surrounding timber and upholstery.
Directional movement: broad diagonal grey veins give the elevation an orientation to test from the approach route.
Strong value contrast: charcoal areas against pale marble provide a specific visual hierarchy without adding another saturated color.
Close-view detail: fine lines within the larger pattern reward the nearer view at a consultation point.
A palette bridge: pale and grey tones can be sampled alongside warm timber and cool metal before the finishes are fixed.
Finish contrast: the supplied polish offers a different light response from matte plaster and fabric, subject to a room-light mockup.
A defined slab thickness: the 2 CM specification gives the design team a starting point for edge and junction studies without implying the total assembly depth.
A known format for layout review: the supplied 112 × 66-inch size supports an initial panel drawing while leaving usable cut dimensions to actual inspection.
Selective material use: a bounded panel can establish a focal point without assuming an entire room must be clad in stone.
Coordinated detailing: related vanity or furniture proposals can share a material vocabulary while receiving separate exposure, support and fabrication review.
Draw the panel boundary before choosing the crop
The generated retail concept studies one horizontal panel within an approximately 100 × 60-inch envelope, with plaster visible around its edges. That scale is smaller than the supplied gross slab format, but the rendering does not prove a usable cut, a one-piece yield or an approved wall detail. Confirm actual dimensions, defects, finishing and fabrication allowances with the allocated slab.
Marble panel layout should preserve vein scale. Do not compress a complete slab image into every small panel or stretch one photographed pattern across an arbitrarily large wall. The supplied presentation shows a paired arrangement; it is a visual reference, not confirmation that an allocated matching pair is available. A bookmatched marble proposal needs actual paired slabs, a marked layout and separate approval.
Use the DOMVS catalogs to compare adjacent finishes, then review coordinating collections for the surrounding palette. If the proposed elevation exceeds the usable material, resolve a visible joint or another composition rather than hiding an impossible span in the image.
Coordinate the edge, lighting and installation sequence
Marble wall detailing should distinguish the actual 2 CM stone edge from any recessed backing or surrounding reveal. The size of a shadow gap, a side return or a top junction is a project decision, not a measurement supplied by this product photograph. Discuss the intended detail through DOMVS custom capabilities before assuming a particular fabrication service is available.
Review the polished finish under operating light from standing and seated positions. Reflections may change how the veins read, especially beside a lamp or window. Include the furniture and finish samples in the mockup. The blog image uses an original layered retail interior informed by Soho House's broad design vocabulary. Its separately composed social image considers a hotel vanity in a tailored setting informed by J.K. Place. Neither depicts an actual property, affiliation or completed DOMVS installation.
Interior designers should approve the appearance and key sightlines. Architects should coordinate the substrate and assembly interfaces. Developers should name the material approver and allow for the approval sequence; general contractors should coordinate access, protection and installation. Landscape architects planning adjacent outdoor areas need separate exterior evidence. This interior feature wall supplies no exterior approval.
Specify care without turning the finish into a guarantee
Calacatta Arabescato Corchia care needs to match the actual finish and treatment. The Natural Stone Institute care guidance recommends appropriate cleaning and surface protection; acidic products may etch calcareous stone. Confirm compatible neutral cleaning with the supplier. A marble sealer may improve stain resistance but does not make the material stain proof. The wall's location should also account for hand contact, cleaning access and nearby activities.
For New York or Chicago projects, review the actual loading route and panel handling sequence before fixing its dimensions. In Miami and Denver, review the operating light and cleaning brief for the room. San Francisco and Utah teams should compare the actual sample with the planned finishes. These are project questions, not claims of local inventory, offices or completed work.
Questions before the elevation is approved
Is 2 CM automatically the better wall option?
No. Thickness alone does not establish suitability or a preferred assembly. Compare the actual product, required detail and installer-supported system for the project. A general question about 2 CM slabs versus thicker alternatives cannot replace that review.
Can the presentation's paired pattern be copied onto the wall?
Use it to discuss the desired direction, then obtain photographs and a layout for the allocated material. Do not assume an available bookmatch or mirror a single image to imply a real paired supply.
Can the same slab be considered for a vanity?
A vanity is a separate application with basin cut-outs, backing, water and cleaning interfaces to review. The generated social concept is an illustration, not a fabrication approval. Review current arrivals for selection context and obtain actual allocation information.
The general project FAQ can support the enquiry. Professional teams can explore the Design Trade Program, arrange a complimentary design consultation, or request a sample and project-specific quote for Calacatta Arabescato Corchia BV. Include the elevation, application and finish questions rather than relying on the rendering alone.
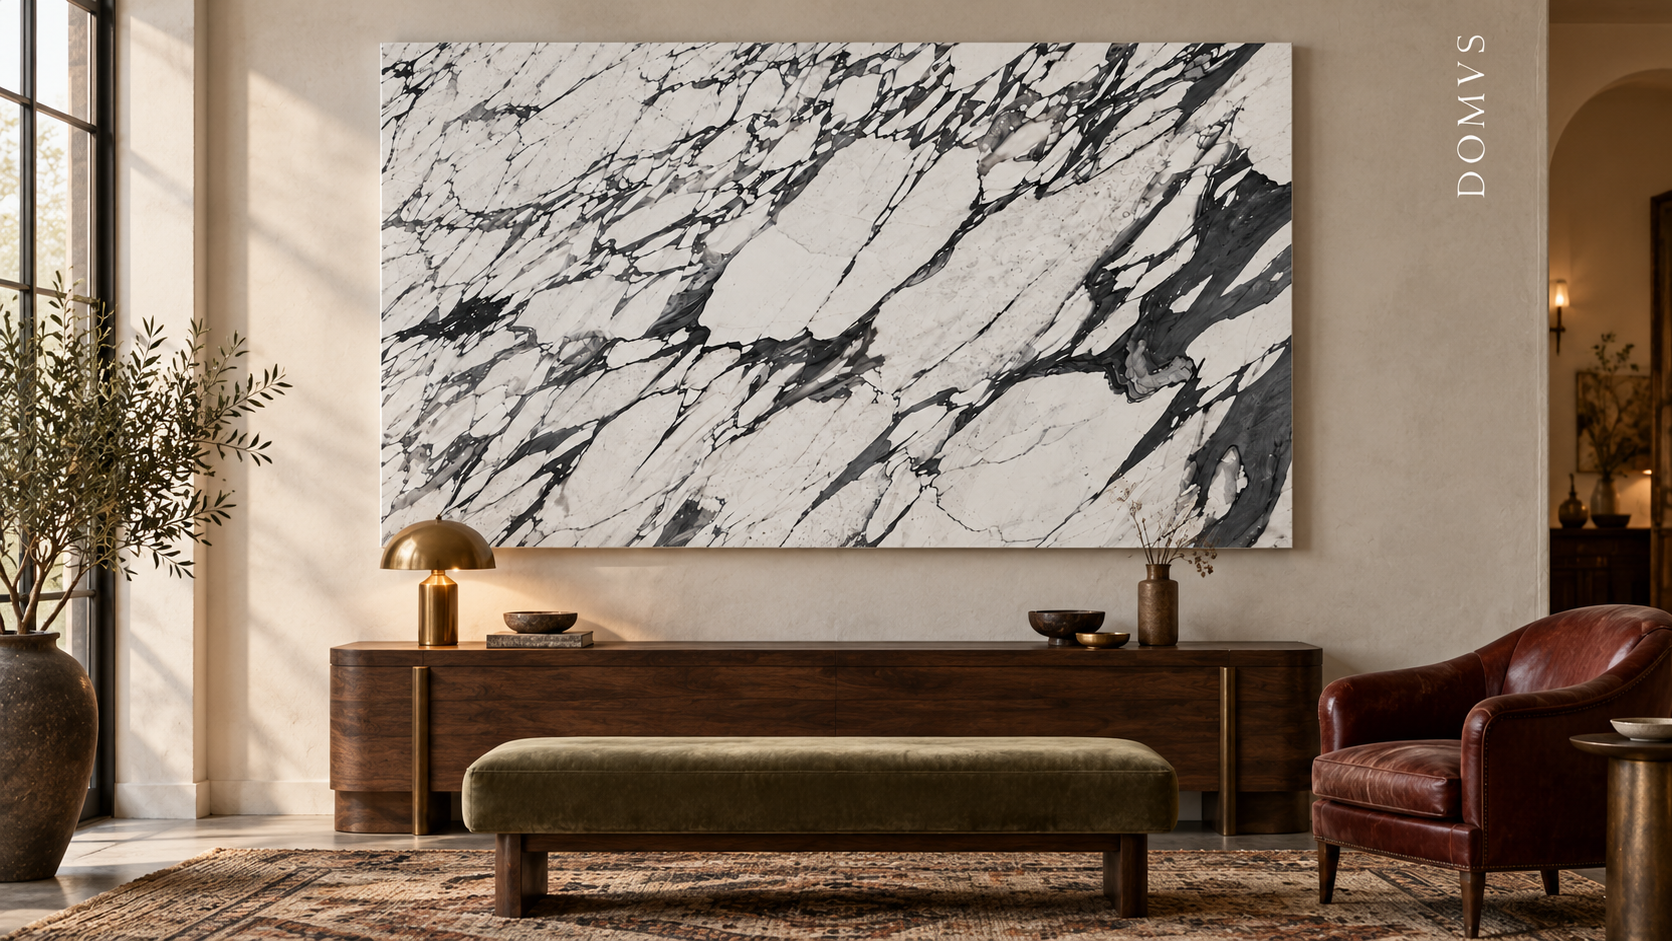
Generated installation inspiration featuring Calacatta Arabescato Corchia Marble BV; not a completed DOMVS project. Confirm actual slab crops, attachment and project-specific suitability.