
Plan a quartzite waterfall island by approving the actual slab first, then resolving its grain layout, joints, cabinet support, cutouts and care plan with the project team. Lugano Quartzite provides a specific visual starting point: the supplied 2 CM polished RT slab has pale sage green and taupe movement divided by a prominent ivory mineral band. Its photograph does not establish a usable cut size or an approved assembly.
Start with the quartzite slab gallery and the wider slab selection. Review current arrivals for related options, then confirm which actual slabs can be allocated. These pages support selection; they do not replace batch approval.
Begin quartzite slab selection with the actual material
Interior designers should identify which area of the allocated green quartzite slab belongs on the principal elevation. The broad pale band can become the organizing feature, while quieter grain may be useful beside cabinetry. Ask for a current slab photograph, usable dimensions, thickness confirmation and any fill or repair information. Approve a sample under the room's intended light; the supplied image is a selection reference, not a guarantee that every slab matches.
Use the DOMVS catalogs to compare the surrounding finish palette. Where a detail needs further coordination, discuss the brief through custom capabilities before assuming a size, edge or installation method is available.
Draw the waterfall island seams before cutting
A vein layout should show the countertop, each return and every joint on one marked cutting plan. Decide where continuity matters most and where a deliberate change of direction is acceptable. A waterfall edge does not create seamless stone, and the visual match depends on the available material and cutting sequence. Coordinate sink and cooktop positions so an important mineral area is not removed unexpectedly. Do not infer a bookmatched pair from one supplied slab.
Resolve the 2 CM quartzite assembly with the fabricator
The architect and fabricator should resolve quartzite island support, overhangs, substrate, edge construction and attachment for the actual design. A 2 CM label alone supplies none of those dimensions or approvals. General contractors should coordinate cabinet level, appliance access and protection before templating. For a quartzite backsplash, resolve outlets, perimeter joints and the transition to the counter separately; a rendering does not establish safe heat clearances.
Compare coordinating collections for adjacent finishes and read the general project FAQ for enquiry context. Obtain written answers for any material-specific item those resources do not establish.
Resolve quartzite countertop care during material approval
The Natural Stone Institute's quartzite guidance explains that care and sealing decisions depend on the actual stone. Obtain an appropriate cleaning and sealing plan for the allocated slabs rather than assuming every trade-name quartzite behaves identically. Keep maintenance instructions with the finish approval. The design discussion should distinguish the name used in marketing from evidence of composition and suitability.
Ten visual and coordination opportunities to assess
These are conditional design opportunities drawn from the supplied appearance and proposed planning process. They are not test results or claims of fire, slip, structural, environmental or maintenance performance.
The sage palette can introduce color while retaining a restrained room composition.
Taupe grain can connect the island to warm oak cabinetry.
The ivory band can establish a clear focal line on the principal elevation.
Directional movement can reinforce the island's long axis.
A waterfall return can carry the selected pattern into the entrance view.
A polished surface can contrast visually with matte cabinet fronts.
A coordinated backsplash can connect two separated planes of the room.
Quieter slab areas can balance a more animated mineral band.
A marked cutting plan can make the intended composition easier to review before fabrication.
A selected offcut can offer a related small accent where the fabricator confirms adequate material.
Coordinate the professional brief and delivery route
The island composition may inform a high-end residential kitchen, a retail consultation feature, a hospitality suite or a commercial client area, with separate assembly review for each. Interior designers control the palette; architects resolve the coordinated detail; developers and general contractors align allocation, access and programme. Landscape architects coordinating adjoining outdoor spaces should request independent exterior evidence rather than extending an interior assumption.
For an apartment kitchen in New York or Illinois, the general contractor should check the actual delivery route before the island size is fixed. In New York City or Chicago, confirm freight-elevator dimensions and building access rules where those conditions apply.
For a home project in California or Utah, interior designers should review the sample at the intended window exposure. A San Francisco kitchen and a Utah home each need their own daylight review; state location alone does not predict the finish appearance.
Project teams in Florida and Colorado should coordinate the island programme with their actual cabinetry and appliance lead times. For Miami or Denver briefs, record who releases the cutting plan and who confirms the site is ready for templating.
For procurement in Texas or Washington, ask the supplier to confirm which slabs are allocated, whether the usable dimensions accommodate the approved cuts and what information the carrier needs at the destination. Do not substitute a general delivery estimate for an agreed project date.
In Oregon or Arizona, developers should include sample sign-off, shop-drawing review and finish protection in the same approval schedule. These are project-planning examples, not claims of local stock, completed installations or climate approval.
Frequently asked questions
Can a quartzite waterfall island be seamless?
No. Resolve joints and edge construction explicitly; visual continuity depends on the allocated slab and fabrication plan.
Is 2 CM thickness enough to specify the support?
No. The dimensions, cutouts, cabinetry and support system need project-specific review.
Can the inspiration image establish exterior suitability?
No. Landscape architects must request separate evidence for outdoor exposure and the intended finish.
Professional teams can review the Design Trade Program, arrange a complimentary design consultation or request a sample and project-specific information. Bring the intended application, drawings and finish questions so the material review starts with a clear brief.
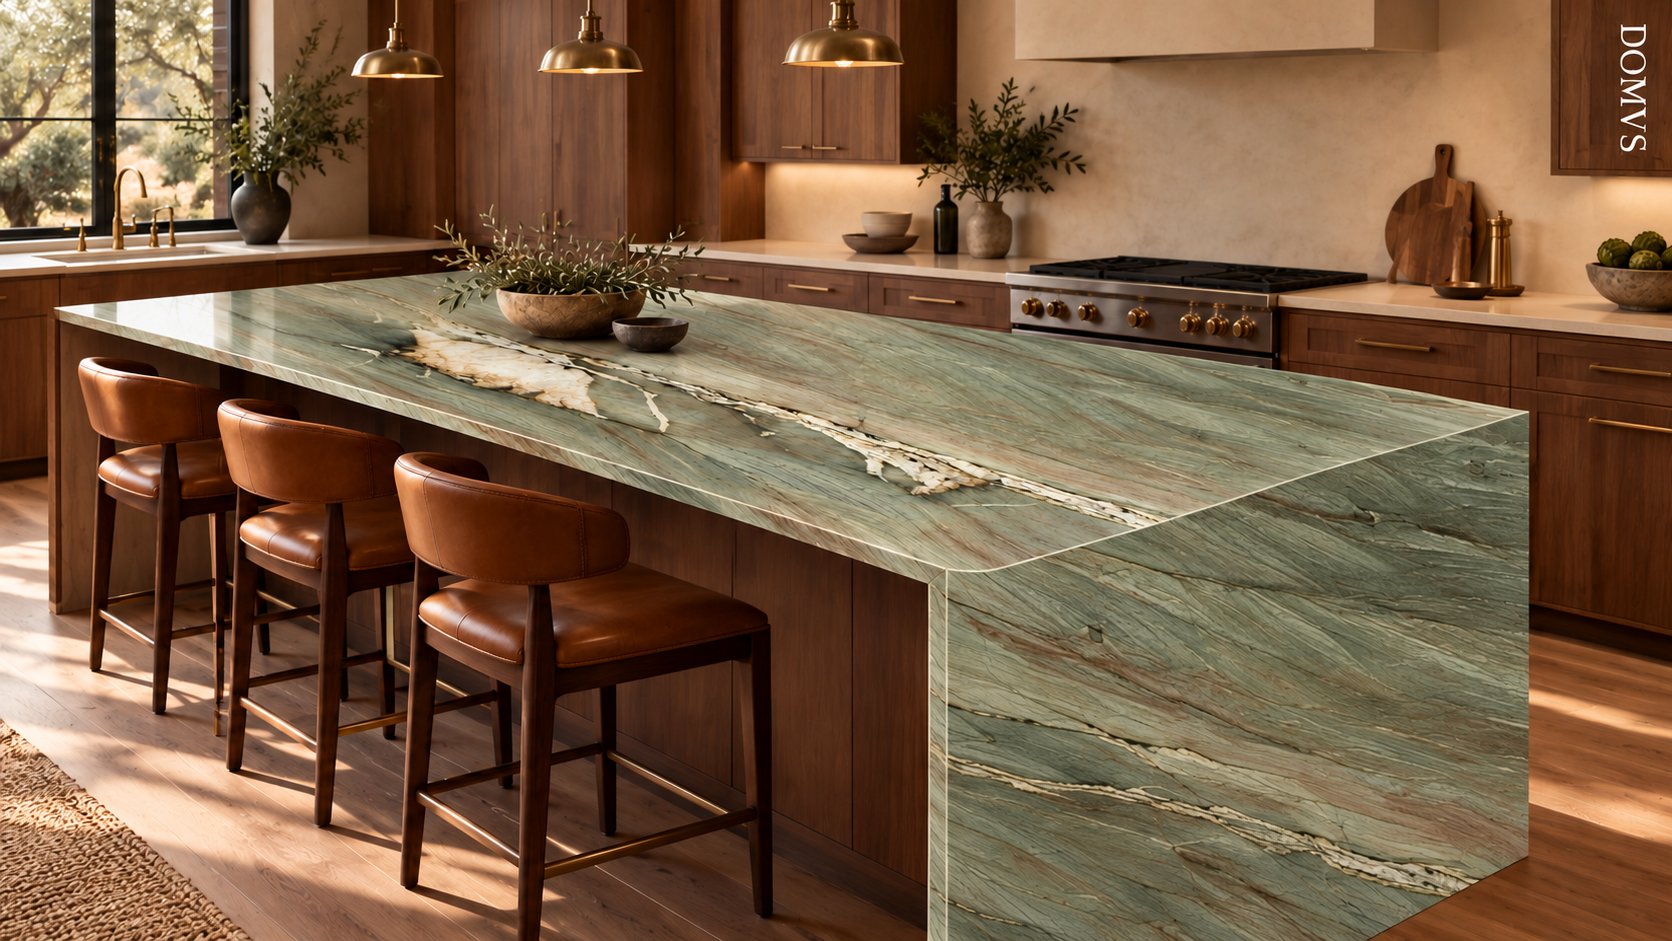
Generated installation inspiration based on the supplied Lugano Quartzite RT slab photograph; not a completed DOMVS project. Confirm allocated slabs, dimensions, finish, fabrication and project-specific application requirements.