
A green quartzite feature wall should be planned as a panel composition, an attachment assembly and a lighting surface. For Delmare Verte Quartzite, begin with the allocated slabs and the principal seated view, then resolve each panel boundary with the architect and fabricator. The supplied RT material is labeled 3 CM and polished; its deep green-grey field and sweeping pale bands are visual evidence, not engineering approval for a wall.
Start with the quartzite slab gallery and the wider slab selection. Review current arrivals for related options, then confirm which actual slabs can be allocated. These pages support selection; they do not replace batch approval.
Start from the lounge, then frame the wall
A hotel lounge wall should support conversation and arrival rather than compete with every furnishing. Interior designers can select a dominant view from the entrance and a second view from occupied chairs. Keep the surrounding palette quiet enough for the green stone to read. In the generated installation, terracotta seating provides a warm counterpoint; it is an editorial example, not evidence of an existing hotel installation.
Use the DOMVS catalogs to compare the surrounding finish palette. Where a detail needs further coordination, discuss the brief through custom capabilities before assuming a size, edge or installation method is available.
Treat quartzite wall panels and joints as part of the pattern
Prepare a stone panel layout showing orientation, joints, returns and service openings. Ask the quartzite slab supplier for current photographs of each allocated piece and mark which cuts belong together. A large pale band may cross more than one panel, but one photograph does not prove that a matching sequence is available. Preserve access to building services instead of hiding an unplanned hatch within the most visible portion of the wall.
Separate wall attachment from visual thickness
A 3 CM quartzite designation does not establish backing, anchors, adhesive, movement joints or allowable panel dimensions. Architects, engineers where required, fabricators and installers should resolve the complete assembly for the substrate and project conditions. Developers should confirm sequencing, procurement and replacement planning. General contractors need a coordinated elevation and approved installation documents before work begins.
Compare coordinating collections for adjacent finishes and read the general project FAQ for enquiry context. Obtain written answers for any material-specific item those resources do not establish.
Review feature wall lighting from seated positions
Polished green quartzite can read differently across daylight and evening scenes. Review a sample and, where practical, a representative panel mockup with the actual lighting. Look from the entrance and from the chairs to understand reflections and pattern visibility. Hospitality material selection should also include a practical cleaning route and compatible care instructions. The Natural Stone Institute's quartzite guidance supports confirming care and sealing for the actual material rather than assuming a universal routine.
Ten visual and coordination opportunities to assess
These are conditional design opportunities drawn from the supplied appearance and proposed planning process. They are not test results or claims of fire, slip, structural, environmental or maintenance performance.
Deep green can establish a distinct lounge destination.
Pale sweeping bands can add movement behind simple furniture.
The grey-green background can connect to cool metal accents.
The green field can provide visual contrast with terracotta upholstery.
A broad composition can give the seating group a clear backdrop.
Polished appearance can contrast with textured fabrics.
A selected panel sequence can make the principal elevation intentional.
A coordinated return can extend the material relationship into the arrival view.
Quiet adjacent walls can keep the feature from overwhelming the room.
A documented sample-and-lighting review can align the design team's expectations before installation.
Coordinate the professional brief and delivery route
This lounge composition can inform hospitality interiors, retail client lounges, commercial meeting areas and high-end residential sitting rooms when the actual assembly is independently resolved. Interior designers should test furniture and stone together; architects and general contractors should coordinate the wall and building interfaces; developers should include allocation and mockup approvals. Landscape architects must review outdoor materials separately from this interior wall.
For a lounge proposal in New York or Illinois, identify the principal entrance and seated views before panel sizes are fixed. In New York City or Chicago buildings, the general contractor should separately check the actual loading route and any lift restrictions.
For hospitality projects in California and Utah, coordinate the feature-wall mockup with the intended daylight and evening scenes. A San Francisco brief and a Utah brief both need review under their own lighting; no state name establishes glare or material performance.
For Florida or Colorado projects, developers should align the panel-approval date with the installation programme. Miami and Denver teams should confirm the actual substrate, service openings and protection requirements rather than treating a location as an assembly specification.
In Nevada or Massachusetts, ask the architect and installer to agree which documents govern backing, attachment and movement accommodation before fabrication. Confirm applicable local project requirements with the responsible professionals; the stone photograph provides no code approval.
For a New Jersey or Georgia procurement package, retain the approved slab sequence, panel map and delivery contacts together. Doing so gives the receiving team the same material reference used by the designers without implying local inventory or an existing DOMVS project.
Frequently asked questions
Does the 3 CM label approve a large wall panel?
No. Panel size, backing and attachment must be resolved for the complete project-specific assembly.
Can all slabs be assumed to match?
No. Review the allocated sequence and approve its cutting layout.
Can this wall idea be used in retail or residential interiors?
It may inform those settings, but each substrate, exposure and installation needs its own review.
Professional teams can review the Design Trade Program, arrange a complimentary design consultation or request a sample and project-specific information. Bring the intended application, drawings and finish questions so the material review starts with a clear brief.
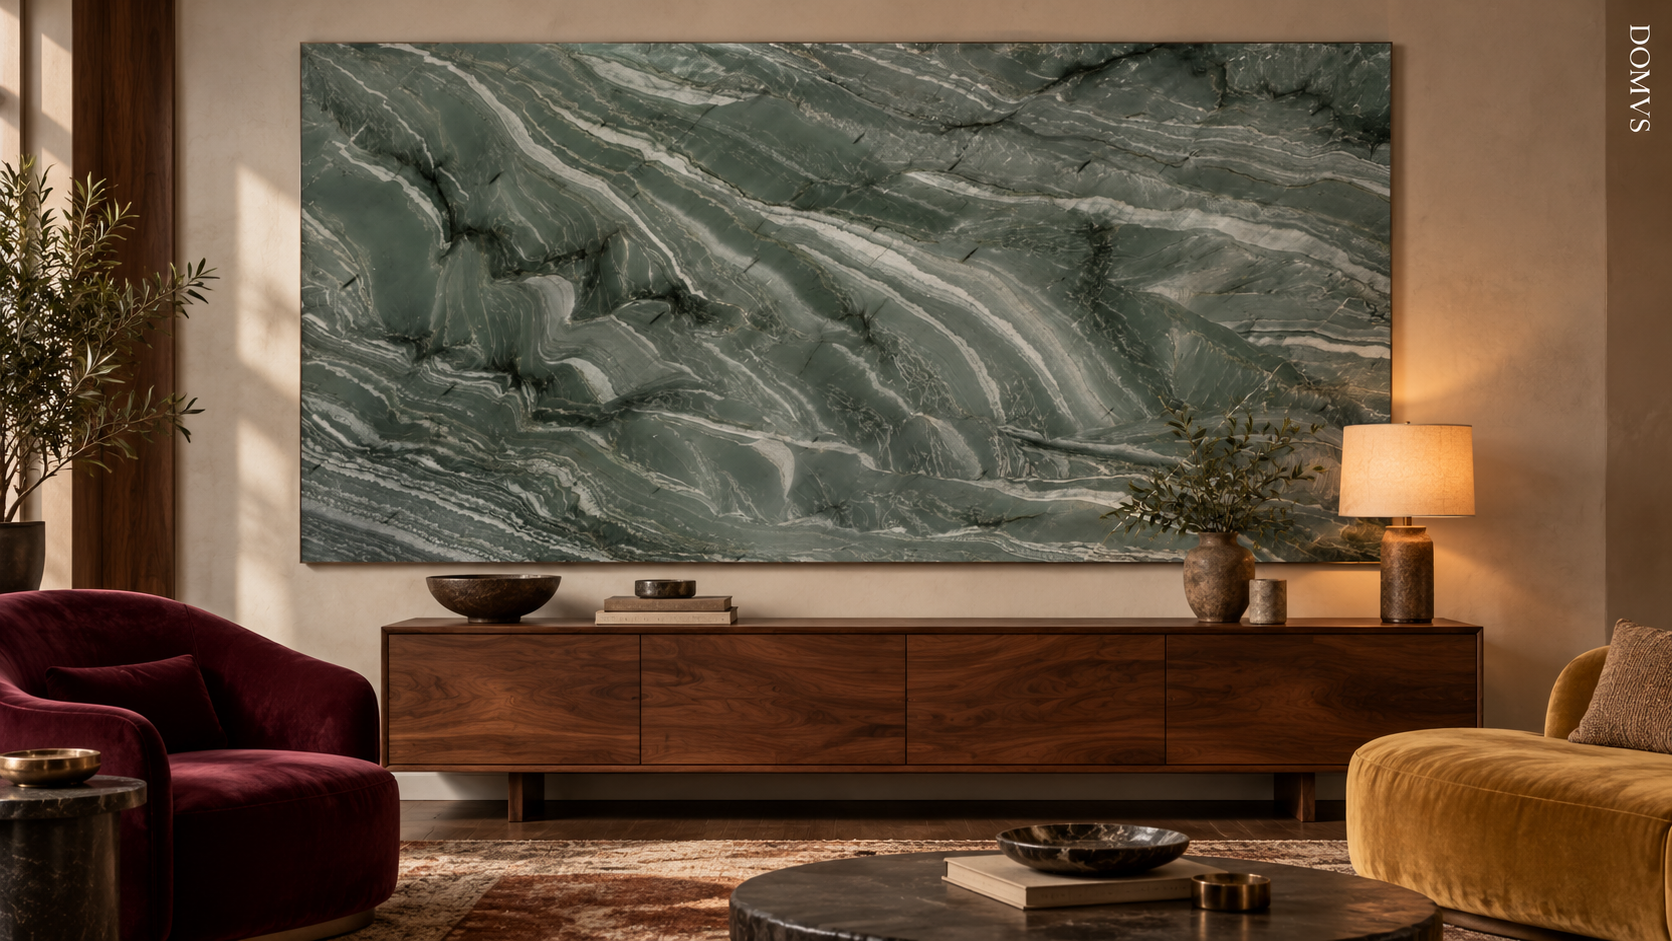
Generated installation inspiration based on the supplied Delmare Verte Quartzite RT slab photograph; not a completed DOMVS project. Confirm allocated slabs, dimensions, finish, fabrication and project-specific application requirements.