
Ocean Blue Scurro travertine can give a hotel reception wall a calm horizontal rhythm when its actual slabs, panel joints and lighting are designed together. The decision is about composition and a suitable wall assembly, rather than color alone. Start with a full slab review and a drawing that identifies each panel before approving fabrication.
Begin with the travertine slab gallery and review the proposed batch photographs. The travertine collection provides a wider material-family reference; related names do not guarantee identical slabs.
Identify the supplied material
For this wall study, the supplied Ocean Blue Scurro Travertine is identified as 2 CM. Confirm the finish, actual slab dimensions and usable panel areas for the allocated batch. Other Ocean Blue listings may describe different slabs; a related name is not a dimensional guarantee.
Begin with the arrival view
Stand at the entrance and identify the surface guests see first. A grey travertine wall can establish the reception zone while the desk remains visually quieter. In the accompanying design inspiration, pale furniture and warm timber leave the layered stone as the main backdrop. The image is generated from the supplied material photograph; it does not document a completed DOMVS hotel project.
Approve panel boundaries before lighting positions
Arrange full slab photographs on the wall elevation. Mark the concierge opening, ceiling junction, electrical devices and desk height. Decide whether bands should run across the composition or whether each panel should read individually. A joint through a conspicuous dark band may look different from the same joint through a pale area. Matching is a selection and cutting decision, not a guaranteed property of travertine.
Use the DOMVS material catalogs for an initial specification conversation and discuss custom sizes and finish options when standard formats do not fit the drawings. Confirm feasibility for the actual material before promising a detail.
Resolve attachment and maintenance access
Have the architect, fabricator and installer develop the backing, attachment, movement accommodation and perimeter joints for the actual wall. A 2 CM designation does not specify an anchoring system. Keep service panels and concealed equipment accessible. Review a representative panel under the intended lighting before fixing the final light locations.
A pre-fabrication checklist
Record panel identification, orientation, usable slab areas, edge treatment, joint locations and access requirements on the approved drawings. Obtain written agreement on the visual range and any filled areas. Keep a material sample and the approved slab photographs with the handover documents.
Ten design benefits to evaluate
These are conditional design opportunities based on the supplied appearance and the proposed application. They are not tested strength, traction, environmental or maintenance claims.
Horizontal bands can guide the eye toward the reception position, making the arrival composition clearer.
Cool greys provide a reference for coordinating metal finishes without introducing another strong color.
Pale layers can balance a dark reception desk or timber joinery.
Individual slab variation gives a hotel a selected composition rather than an identical repeating print.
Broad slab faces let the designer plan fewer visual divisions than a small-format pattern, subject to the actual layout.
Dark bands can define a focal area behind the concierge position.
Lighter bands can relate the stone to pale upholstery in the waiting area.
A vertical application makes the material visible from across the lobby rather than only at countertop height.
Cut panels can accommodate a bespoke wall elevation when the fabrication and attachment are designed appropriately.
Related grey stone accents can extend the palette to a residential entry, retail welcome area or commercial reception without repeating the whole hotel wall.
Care and material tradeoffs
Specify a mild, non-acidic stone cleaner and a documented maintenance method. Follow the stone and treatment suppliers' instructions rather than assuming a hotel's standard cleaner is compatible.
For supporting technical context, consult the Natural Stone Institute guidance and the project-specific supplier instructions. Do not infer exterior, submerged, steam-shower or floor-traction suitability from this interior image.
If the selected stone does not suit the brief, compare the wider natural stone slab gallery and the separate porcelain slab category. Porcelain is manufactured; do not describe it as natural travertine. Check the current arrivals gallery for selection options, then verify the allocated inventory.
Frequently asked questions
Will every slab match the image?
No. Review the proposed slabs and approve their relationship; the inspiration image is not an inventory photograph.
Does 2 CM identify the wall attachment?
No. The wall assembly requires project-specific design and coordination.
Should lighting be approved from a small sample?
Use a sample for initial review, then inspect a larger panel or mockup under the proposed lighting.
Bring the specification to the project team
For a Los Angeles project or another U.S. delivery location, confirm the address, unloading arrangements and required date. DOMVS describes nationwide service on its complimentary consultation page. Professional teams can review the Design Trade Program and request samples, project pricing and technical information with drawings and quantities. No current stock quantity or lead time is promised here.
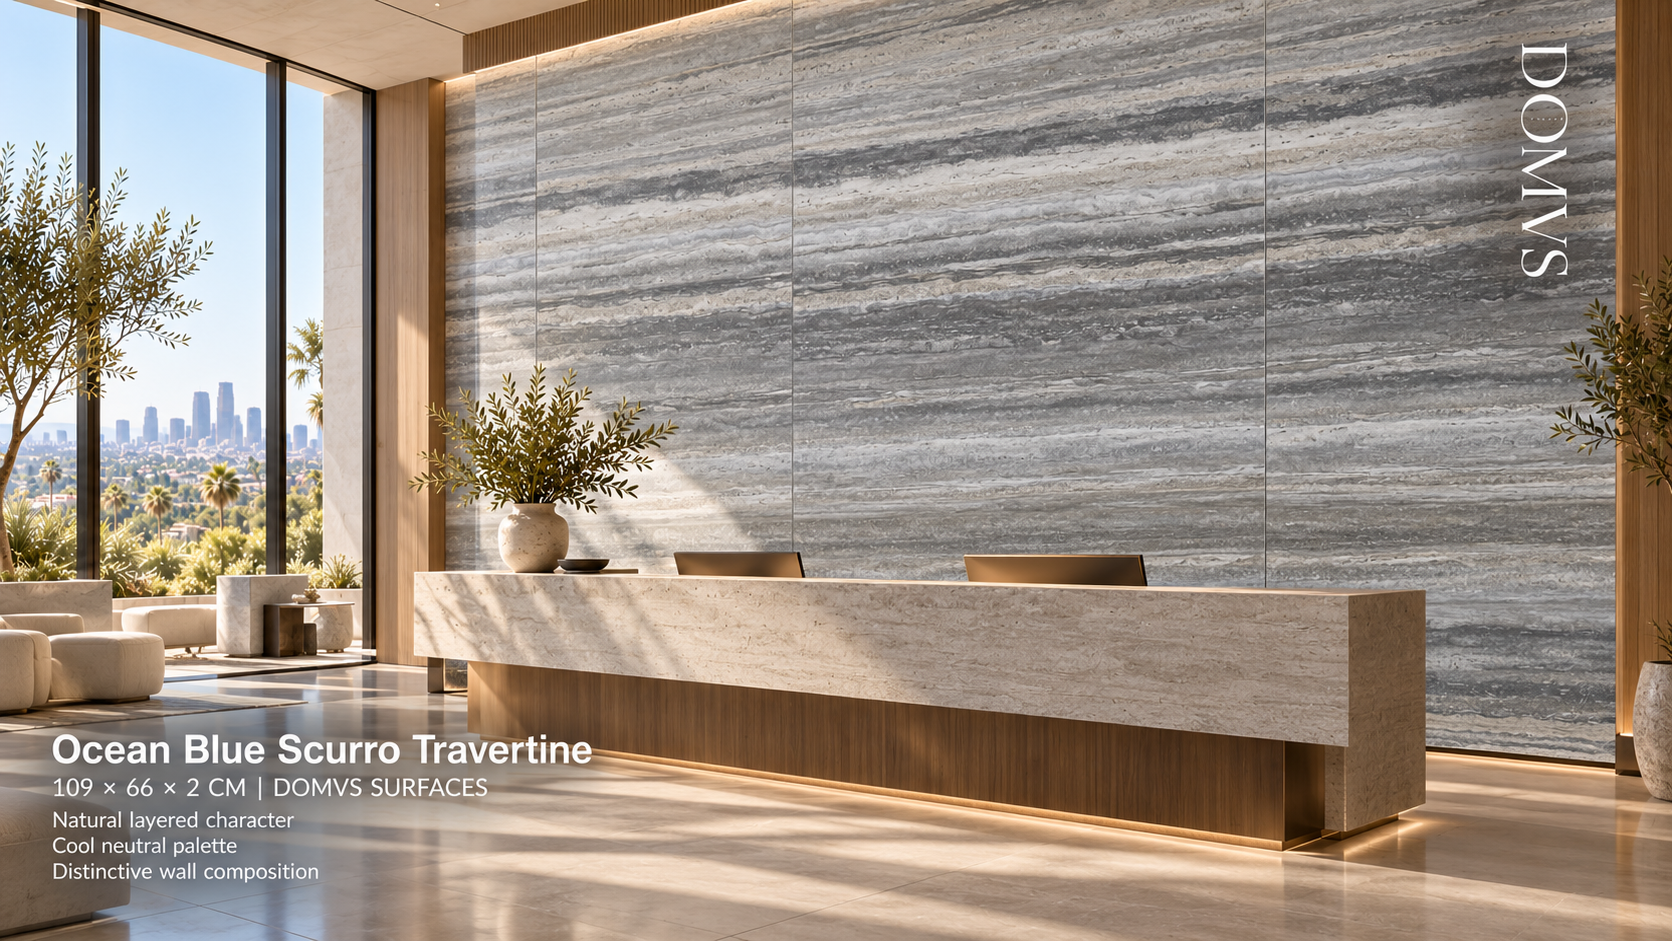
Generated design inspiration based on the supplied Ocean Blue Scurro Travertine slab photograph. Final selection, fabrication and installation require project-specific review.