
Specify a soapstone reception desk by coordinating the allocated slab, approved finish sample, counter layout, joints, backing and operational access as one package. Botanic Soapstone provides a green-charcoal palette with subtle pale movement in the supplied 3 CM honed RT material. That visual character can guide the design, but the trade name and thickness do not establish the desk's structural or maintenance requirements.
Start with the soapstone slab gallery and the wider slab selection. Review current arrivals for related options, then confirm which actual slabs can be allocated. These pages support selection; they do not replace batch approval.
One approval package for the arrival point
An architect should ask the team to approve the reception elevation and plan together. Show the public face, staff side, accessible counter provision, service openings and the principal view from the entrance. Confirm the applicable project requirements with the responsible professionals rather than copying dimensions from an inspiration image. Interior designers can use the finish sample to test the green soapstone beside metal, wood and upholstery.
Use the DOMVS catalogs to compare the surrounding finish palette. Where a detail needs further coordination, discuss the brief through custom capabilities before assuming a size, edge or installation method is available.
Select a stone area for each visible face
A soapstone counter layout should identify where the broad cloudy streak and quieter fields will appear. Ask for current photographs and usable measurements of the allocated slabs. One source image does not establish the number of slabs or their match. Review reception desk joints and corner returns before fabrication, including which seams remain visible from the entrance. Keep a record of the approved orientation so procurement and installation use the same reference.
Coordinate soapstone slab fabrication with the joinery
The 3 CM honed soapstone designation describes supplied thickness and finish, not a complete desk assembly. Resolve support, edge construction, backing, attachment and cutouts with the fabricator and installer. General contractors should coordinate interfaces with flooring and joinery, while developers should allow time for shop-drawing review and material allocation. A tidy service route matters as much as the photographed public face when the desk is in daily use.
Compare coordinating collections for adjacent finishes and read the general project FAQ for enquiry context. Obtain written answers for any material-specific item those resources do not establish.
Approve wear and appearance before handover
Soapstone maintenance should be discussed during selection, not after a scratch appears. The Natural Stone Institute's care guidance identifies softness and scratching as considerations and explains that oil can change appearance. Review the desired treated or untreated look on an actual soapstone finish sample. Obtain a compatible routine from the supplier and fabricator; do not use a generic coating or repair method as a substitute for an agreed finish plan.
Ten visual and coordination opportunities to assess
These are conditional design opportunities drawn from the supplied appearance and proposed planning process. They are not test results or claims of fire, slip, structural, environmental or maintenance performance.
The green-charcoal palette can offer a softer color transition than a uniformly black plane.
Subtle cloudy movement can add visual interest across a long desk face.
Fine veins can connect the counter to pale metal accents.
A honed surface can contrast with smooth glazing.
The material can relate to planted courtyard views without imitating them literally.
A quieter crop can keep wayfinding and reception activity prominent.
A coordinated corner return can make the desk read consistently from two approaches.
The dark foreground can anchor a bright commercial entrance.
An allocated-slab layout can make the intended pattern placement reviewable.
An approved finish and care package can give operators a shared reference for ongoing appearance.
Coordinate the professional brief and delivery route
A commercial reception counter, hospitality arrival desk, retail consultation surface and high-end residential entry feature each need a brief suited to their users. Interior designers coordinate color and adjacent finishes; architects resolve the assembly; general contractors coordinate service access; developers sequence procurement and approvals. Landscape architects need independent review for adjoining exterior materials.
For a commercial arrival area in New York or Illinois, map visitor circulation and the staff work zone before the counter is detailed. In New York City or Chicago, verify any freight-elevator, loading and delivery restrictions that apply to the actual building.
In California or Utah, interior designers should view the green-charcoal sample beside the intended glazing, metal and timber finishes. A San Francisco reception area and a Utah office each require their own lighting review; the state does not establish a uniform stone color.
For Florida and Colorado projects, architects should coordinate the public counter and service access with the responsible design team. Miami or Denver location alone supplies no accessibility or assembly approval; obtain the requirements for the actual project.
For a Pennsylvania or Ohio fabrication package, keep the approved orientation, joint map and backing details together so the installer sees the same decisions as the designer. Ask the fabricator to identify unresolved interfaces before material is cut.
In Michigan or Minnesota, developers should name the person responsible for finish acceptance and the operator responsible for ongoing care. Link those responsibilities to the procurement programme and confirm the actual delivery route without implying local inventory or climate suitability.
Frequently asked questions
Is green soapstone always the same color?
No. Inspect the allocated slabs and the approved treated or untreated finish sample.
Can the desk image establish accessibility dimensions?
No. The responsible design team must resolve applicable requirements for the actual project.
Can Botanic soapstone be assumed suitable outdoors?
No. Landscape architects need separate material and assembly evidence for exterior exposures.
Professional teams can review the Design Trade Program, arrange a complimentary design consultation or request a sample and project-specific information. Bring the intended application, drawings and finish questions so the material review starts with a clear brief.
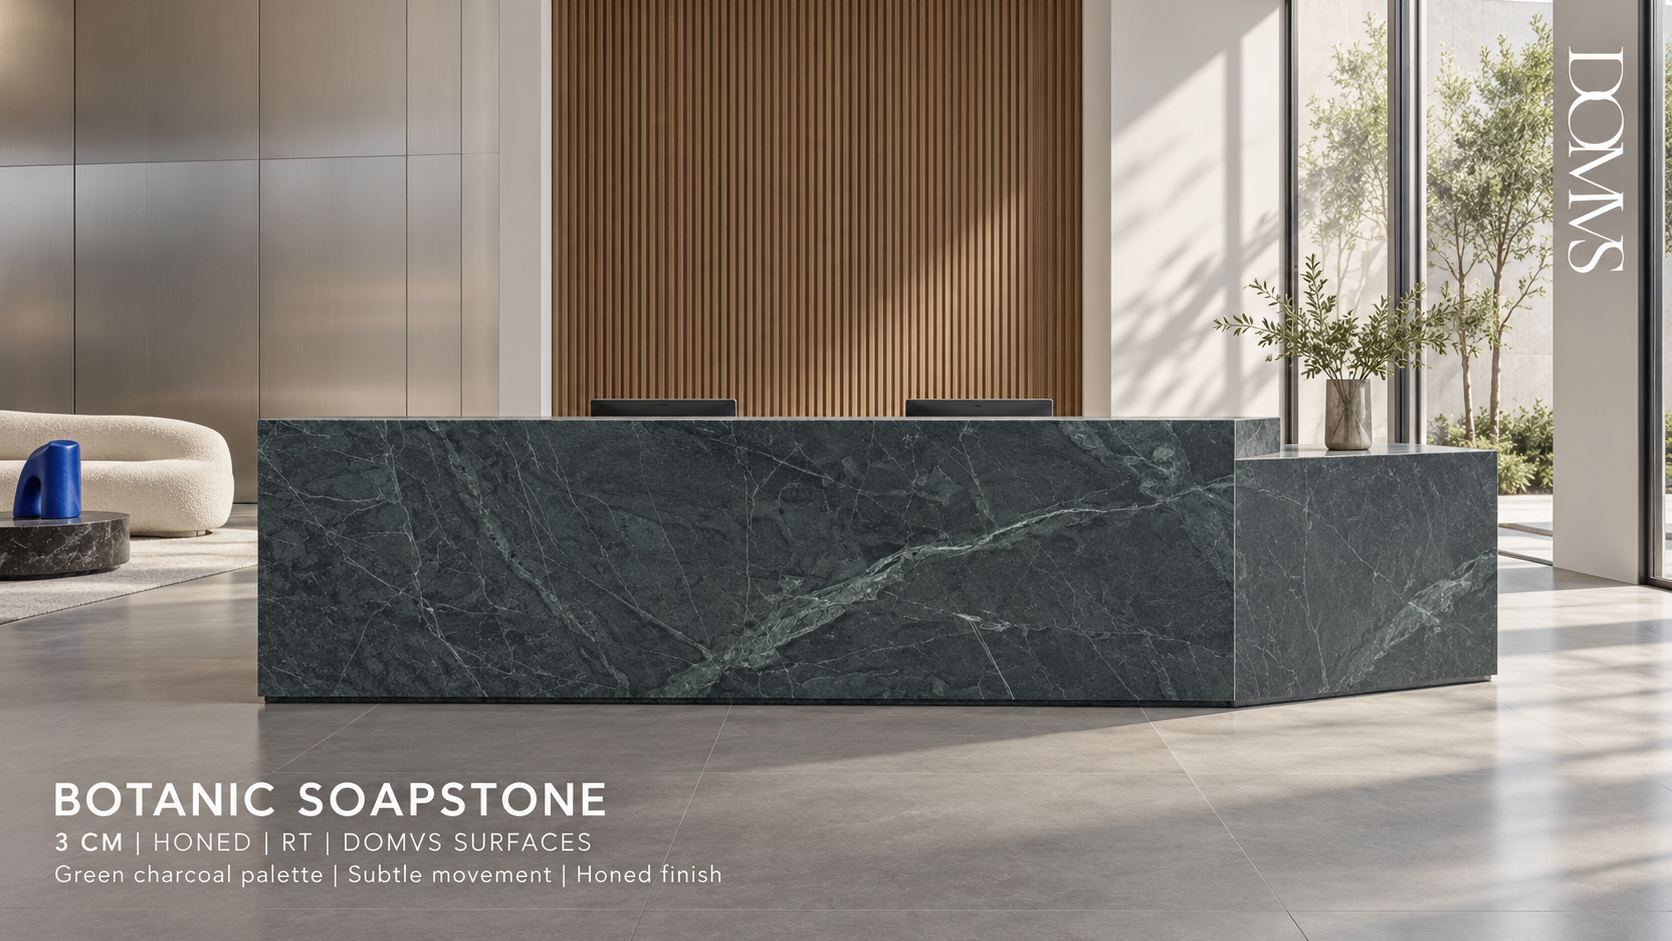
Generated installation inspiration based on the supplied Botanic Soapstone RT slab photograph; not a completed DOMVS project. Confirm allocated slabs, dimensions, finish, fabrication and project-specific application requirements.