
A Rosso Sienna Ceppo fireplace wall should be planned around the selected appliance and a coordinated stone assembly. Begin with the fireplace model, its installation requirements and the actual slab, then resolve the surround, mantel, joints, backing and service access with the responsible professionals. A generated image does not establish that this exact stone, finish or treatment is suitable for the appliance's heat exposure.
The supplied material is Rosso Sienna Ceppo, 2 CM, polished, backend code BV. Its photograph shows a deep red field with small dark angular fragments and pale flecks. Slab length, width and product-specific thermal documentation remain unconfirmed. Review the DOMVS Ceppo slabs selection and wider slab range without borrowing dimensions or approvals from similarly named materials.
Choose the appliance before fixing the surround
The fireplace opening, trim, air paths, service access and mantel relationship need to come from the actual appliance documentation. Heat & Glo's model-specific manuals finder illustrates this approach: use the exact model and current applicable manual for the project, rather than a generic clearance copied from another fireplace.
For example, the manufacturer's Twilight installation guide, finishing section addresses mantel projections, facing materials and unobstructed air grilles. That older model-specific example shows why these details matter; its values are not instructions for this concept or another appliance. Have the appliance manufacturer and qualified installer confirm the proposed finishing assembly, including stone, backing, adhesive, joints and any treatment, before fabrication. No exact clearance or heat rating is asserted here.
Compose a fireplace wall, not a floating art panel
Rosso Sienna fireplace surround cladding and a mantel composition can anchor the hotel lounge. Relate the opening, surround boundaries and seating group on one elevation. Review the principal view from the hotel entrance and from occupied chairs, while keeping the appliance's required access and clear areas intact.
A stone mantel detail must distinguish the supplied 2 CM material from any deeper-looking construction. A rendered thick profile may represent a conceptual built-up fascia; it does not prove that a thick solid slab is supplied, that its support is resolved or that it is approved beside the selected appliance. Draw the actual assembly and obtain the necessary review.
Ten design benefits to assess
These are conditional visual and specification opportunities based on the supplied appearance and planning process. They are not tested fire, thermal, structural, durability or maintenance ratings for this material.
A warm focal plane: the supplied red field can define the fireplace area as the lounge's compositional center.
Value contrast: dark fragments offer a specific tone to test against the appliance opening and metal details.
Fine-scale interest: the smaller fragments provide visual detail without requiring a repeated decorative pattern.
A readable background for pale seating: cream upholstery can be reviewed against the red stone in the complete room mockup.
Finish contrast: the supplied polished appearance can be compared with matte plaster, wood and fabric under operating light.
Slab-specific character: selecting actual crops allows the varied field to become part of the surround composition.
Defined nominal thickness: the 2 CM specification gives the team a starting point for edge studies without implying a solid thick mantel.
Controlled placement: limiting the stone to a defined fireplace zone can retain quieter adjacent walls.
Coordinated joints: drawing the legs, head and returns before cutting can make their relationship intentional, subject to usable material.
Related palette opportunities: a separately reviewed console or furniture accent can share the material vocabulary without assuming the same exposure or assembly requirements.
Resolve the cut layout and every interface
Ceppo fireplace cladding needs an actual slab layout. Mark the head, legs, returns and any mantel pieces on approved material photographs, allowing for defects, finished edges and cutting allowances. Do not shrink a whole slab photograph into every narrow piece, repeat recognizable fragments as if they were different slabs or invent a bookmatched pair.
Use the material catalogs for finish comparisons and discuss the intended fabrication through custom capabilities. The stone photograph cannot establish a permitted span, support detail or attachment method. The fabricator and installer need the appliance and backing information before committing to the cuts.
Interior designers should coordinate the stone with upholstery, joinery and lighting. Architects should resolve building and appliance interfaces. Developers should assign responsibility for material approval and the review sequence; general contractors should coordinate handling, protection and access. Landscape architects considering an exterior fireplace require a separate material and appliance assessment. This interior concept supplies no outdoor approval.
Review red stone under the room's operating light
For fireplace wall planning, inspect daylight and evening scenes from seated positions. The polished Rosso Sienna finish can change the apparent contrast of the fragments under reflected light. Approve the actual material and a relevant mockup rather than relying on a warm rendering. A visible flame in an inspiration image is not a test of surface temperature or finish stability.
Compare adjacent finishes in the DOMVS collections. If the proposed use calls for another material, the separate porcelain slab category can inform a comparison, but porcelain is not the same product and also needs its own appliance-specific review. Review current arrivals for initial selection only; confirm allocated stock and lead time directly.
Prepare the care and handover record
The lobby stone maintenance plan should identify the actual finish, treatment, compatible cleaning products and responsible operator. The Natural Stone Institute care guidance explains why composition affects cleaning and protection. Confirm the appropriate routine with the supplier for this specific material; do not infer its exact composition from a trade name.
For a New York or Chicago hotel, confirm the actual building's access and handling route. In Miami and Denver, review the room's lighting and operator requirements. San Francisco and Utah teams should compare physical samples beside specified finishes. These are project-planning examples, not claims of local inventory, completed installations or local approval of the fireplace detail.
Questions before approving the fireplace elevation
Is Rosso Sienna Ceppo automatically suitable around a fireplace?
No suitability is established by this article or image. Obtain product-specific information and appliance-manufacturer review of the complete facing assembly. The selected model's applicable installation instructions govern its required clearances and finishing conditions.
Does 2 CM describe the finished mantel depth?
No. It describes the supplied slab thickness. A deeper profile requires a separately detailed and supported assembly, with appliance-specific approval where applicable. Do not label a built-up rendering as a thicker solid slab.
Can the same material be considered for a retail console?
Yes, as a separate design proposal with its own support, fabrication and use review. The social image presents that distinct application; it does not establish fireplace suitability or a completed project.
Professional teams can explore the Design Trade Program, arrange a complimentary design consultation, or request a sample, project quote and product-specific information for Rosso Sienna Ceppo BV. Bring the appliance model, elevation and assembly questions so the material discussion starts with the actual brief.
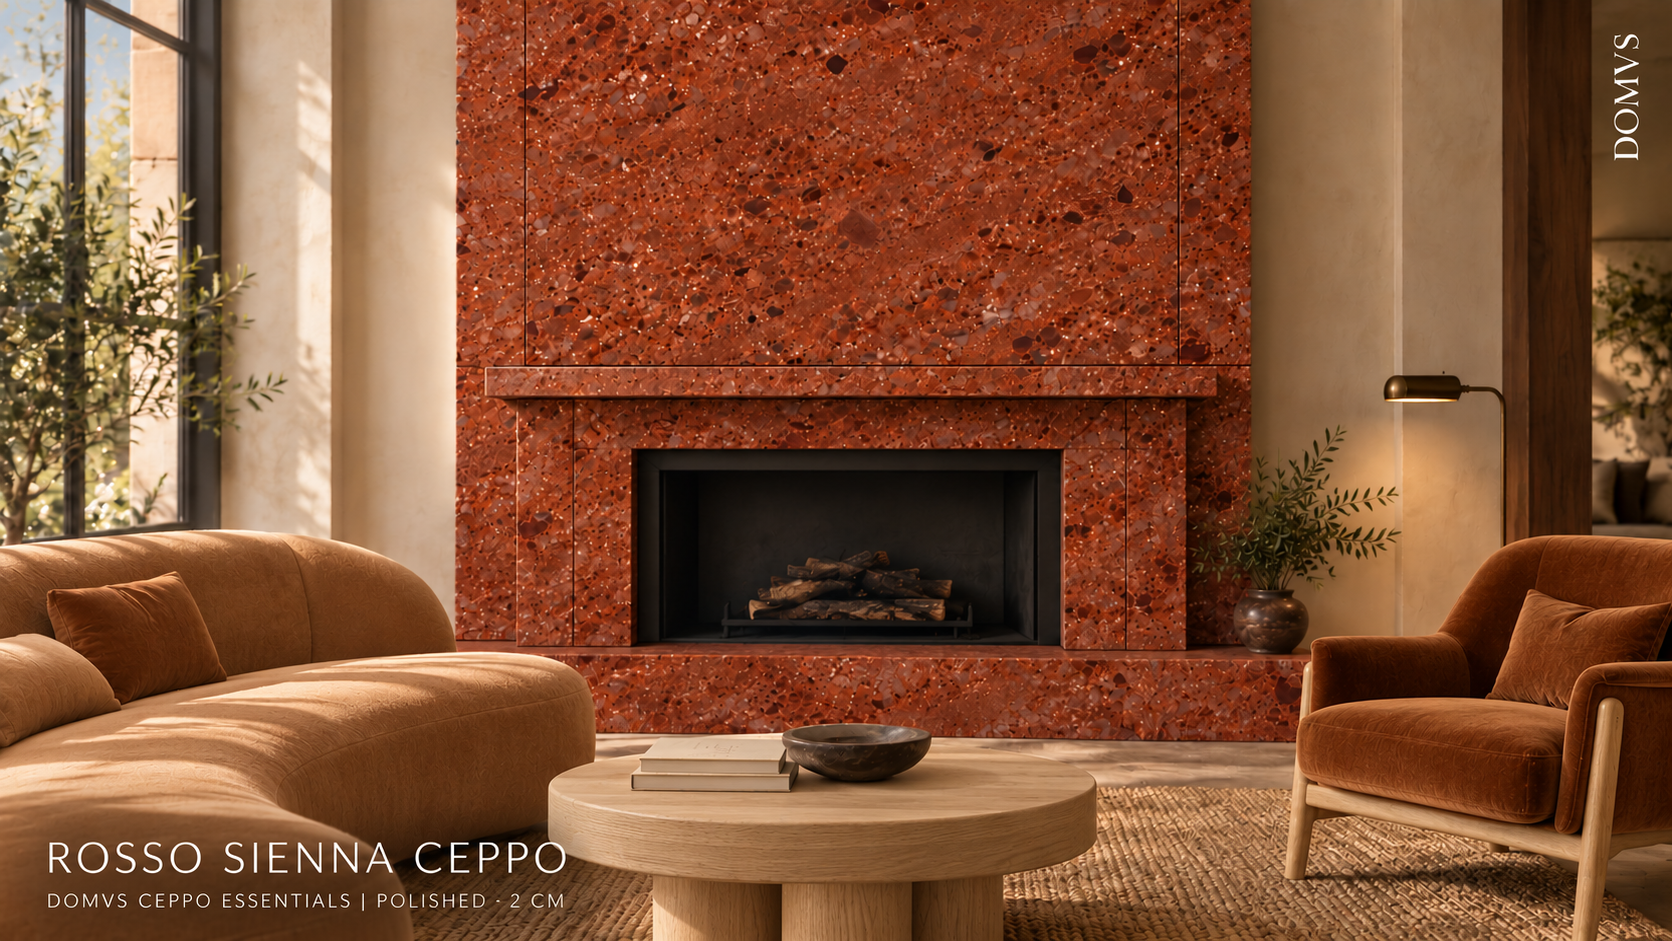
Generated original fireplace-wall and mantel inspiration featuring Rosso Sienna Ceppo BV; not a completed DOMVS project or appliance/material approval. The supplied stone is 2 CM polished. Any deeper-looking profile represents a conceptual assembled fascia. Confirm actual slab dimensions, backing, support, heat exposure, clearances and the selected appliance manufacturer's requirements before fabrication.