
A boutique hotel bathroom vanity needs to work as a guest interface, a housekeeping surface and a coordinated piece of joinery. Navona Travertine offers a warm cream-and-beige starting point for that discussion. This supplied BV slab is labeled Cross Cut, honed and filled, 119 × 63 IN × 2 CM. Those are the product facts; water exposure, support and the completed assembly require their own review.
For an interior designer, architect or developer, the useful question is how to translate a stone photograph into an approved vanity detail. Begin with the actual slab and a finish sample, then coordinate the basin, tap, support, joints and maintenance plan. Compare the available slab selection before treating a rendered room as a specification.
Plan the guest routine before the countertop outline
The generated hotel vanity concept shows two inset basins above walnut cabinetry, with warm metal fittings and fluted glass. The design study uses an approximately 72 × 24 IN top, a nominal 2 CM edge and a small separately cut upstand. These are concept dimensions, not a cutting schedule or accessibility approval. Confirm reach, clearances, basin spacing, accessible rooms and cleaning access against the actual project requirements.
Give the general contractor and joinery fabricator the basin and faucet templates before they finalize basin cutouts and supporting joinery. Identify where plumbing occupies the cabinet and how the top remains supported around openings. A honed travertine vanity photograph cannot resolve these details. Use custom capability enquiries to establish the scope that can actually be supplied.
Ten design benefits to evaluate with a sample and shop drawing
These are conditional planning opportunities, not tested performance claims for this slab.
A quiet cream palette. The supplied photograph shows warm beige and ivory variation, offering a starting point for coordinating walnut, brass and linen rather than adding a second strong color.
Close-view detail. Cloudy mineral movement gives the vanity a material focus at the distance a guest actually uses it; approve the sample rather than judging a room thumbnail.
A honed specification. The verified honed finish establishes the finish to request on the sample, avoiding an accidental substitution with a polished presentation.
A filled surface. The filled specification directs the review toward the finished face and its fill appearance. It does not establish the filler chemistry or eliminate maintenance.
A thin edge vocabulary. Nominal 2 CM thickness can read clearly above supporting cabinetry without suggesting a thick monolithic block.
A known starting format. The supplied 119 × 63 IN dimensions let the fabricator begin a cutting discussion; sound yield and final tolerances remain separate checks.
A focused material budget. A vanity top can introduce the stone selectively while adjacent plaster, glass and joinery establish the rest of the room.
A coordinated small upstand. A separately cut backsplash can relate the counter to the wall, provided its joints and pattern relationship are drawn explicitly.
A sample-based hardware palette. Reviewing taps, basin, wood and stone together can expose undertone conflicts before procurement.
A related furniture option. A separately engineered bench top offers another design study using the same palette; it is not evidence that a thin unsupported slab can carry seating loads.
Keep the slab layout faithful to the source
A 119 × 63 IN gross slab can frame an initial layout discussion, but it does not guarantee that every nominal rectangle is usable. Have the fabricator mark sound working boundaries, edge trimming, cutouts, handling needs and any excluded areas on a current photograph. Obtain a signed slab layout before cutting.
Do not shrink the entire source photograph to fit each small backsplash, counter and side. A cropped portion of the actual material should retain a credible feature scale. Adjacent pieces need individual layouts; a continuous rendered pattern is not a promise of bookmatching or a one-slab yield. Reference the current catalogs and material collections, then approve this particular selection.
Separate the finish from the bathroom assembly
The product is honed and filled. A general filled-versus-unfilled travertine guide explains the purpose of filling natural voids, but does not identify this slab’s filler formulation. Request that information if it affects cleaning products, fabrication or the intended exposure.
Neither “filled” nor “honed” establishes a waterproof assembly. Specify joints, basin interfaces, substrate, adhesives and any required water-management details with the responsible project team and applicable product manufacturers. Keep a vanity countertop assessment separate from shower-floor slip resistance, outdoor exposure or pool-deck suitability. A landscape architect considering a related exterior scheme needs a separate material and assembly review.
Make the housekeeping plan part of selection
The Natural Stone Institute care guidance supports a cautious stone-care approach: use suitable neutral cleaners, avoid acidic cleaners on calcareous stone and understand that an impregnating sealer does not make stone stain-proof. Obtain a care procedure for the selected stone, filler and finish, including prompt spill removal and cleaning-product review.
Interior designers in New York and Chicago can use the sample meeting to coordinate compact guest-room joinery; teams in Miami, Denver, San Francisco and Utah can use the same approval sequence with their own operator and contractor. These are procurement examples, not claims of local projects, stock or climate approval. A developer should budget for retained samples and replacement planning as well as the first installation.
Questions to resolve before ordering a Navona vanity
Does honed and filled mean maintenance-free?
No. It describes the supplied finish and filled face, not immunity to staining, etching, wear or fill-related maintenance. Confirm the operator’s cleaning regime and accept a sample under the bathroom’s actual lighting. The DOMVS FAQ is a starting point for enquiries, not a substitute for project-specific approval.
How does a limestone tile versus travertine search help a slab vanity decision?
It can prompt a useful material comparison, but tiles and a slab vanity are different formats and assemblies. Compare the exact products, finishes, joints and maintenance requirements; do not transfer a tile floor rating to a cut slab top. Review new material options with actual samples.
Can the same material appear in furniture?
The separate social concept studies a Navona bench seat above timber support. It is a different application requiring its own structural design and attachment details. The image is not a load test or a recommendation to span 2 CM stone between unsupported legs.
Build a coordinated approval package
Bring the selected slab photograph, sample, basin template, joinery section, joint layout and care requirements to the design trade programme discussion. A complimentary design consultation can help frame the selection questions. Request a sample or project quote for Navona Travertine BV with the required quantity and intended application.
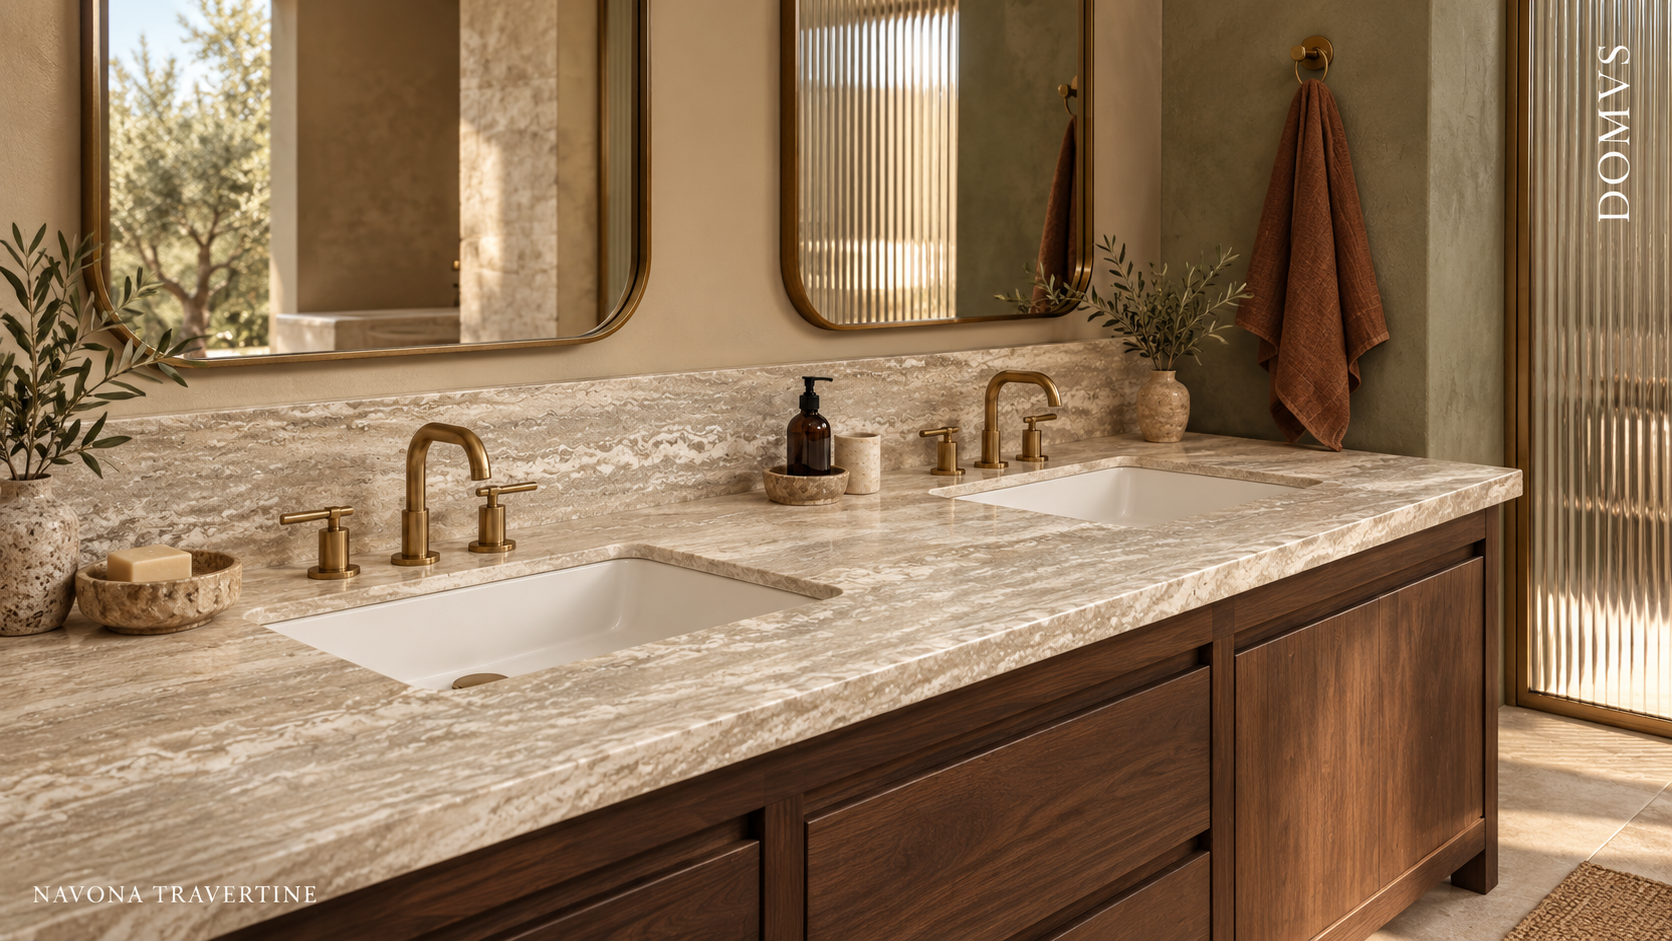
Generated boutique hotel bathroom design inspiration featuring Navona Travertine. Concept only; actual slab layout, support and bathroom assembly require project approval. Not a completed DOMVS project.