
A Silver Black Travertine retail consultation desk should be planned around seated clients, staff work and the actual slab layout. Set the footprint and supporting joinery first, then review the top, front panels, edges and care routine together. A polished stone photograph does not establish a safe span, support system or operational fit.
The supplied product is Silver Black Travertine, vein cut, resin filled and polished, 120 × 65 inches × 2 CM, code BV. Review the Travertine Slabs selection and wider slab collection. Reuse the matching product record; do not confuse this batch with other silver travertines that have different dimensions or finishes.
Draw the conversation before the stone
A retail consultation desk has two work zones: the staff side and the client side. Plan the actual chairs, reach, devices, documents and access route. Place a proposed desk footprint on the room plan, then check where a seated client sees the stone and where staff need clear working space. Do not let a decorative front panel conceal an unresolved operational layout.
The generated concept studies an approximately 84 × 30-inch desk, 30 inches high, with a thin 2 CM top and separately cropped front cladding over supporting walnut joinery. It draws on Soho House's broad layered design vocabulary for an original room. The separate social image explores a residential dining table informed by J.K. Place. Neither is a real property, affiliated project or fabrication drawing.
Ten benefits to assess in this selection
These are conditional visual and specification opportunities supported by the supplied appearance and facts. They are not tested structural, slip, fire, chemical or maintenance ratings.
Directional order: the supplied horizontal bands can reinforce the desk's long axis.
Light-dark balance: silver-white and charcoal areas provide a palette to test against wood and upholstery.
Fine-scale detail: narrower layers give interest at the client's seated viewing distance.
A defined finish choice: polish can be assessed beside matte materials under the actual shop lighting.
A filled surface to inspect: the resin-filled specification gives the sample review a clear question about fill appearance and continuity.
Slab-specific composition: choosing the actual crop makes the relationship between top, front and side intentional.
Known nominal thickness: 2 CM provides a starting point for the edge and supporting assembly without implying a solid thick block.
A known gross format: 120 × 65 inches gives the fabricator a preliminary layout boundary, subject to usable areas and allowances.
Focused material placement: a selected desk face can introduce the stone without cladding the whole retail room.
Related furniture possibilities: a separately detailed dining or console proposal can extend the palette without sharing an assumed support approval.
Keep top and front at a credible material scale
For a vein-cut travertine desk, mark the proposed crops on actual slab photographs. Keep horizontal band widths consistent across the top and fascia instead of shrinking the entire photograph onto each part. A separate front panel does not become a bookmatch simply because a rendering aligns its pattern. Identify panel boundaries, orientation and which pieces require additional material.
Review the material catalogs alongside the upholstery and joinery samples, and use coordinating collections for adjacent finishes. The supplied gross dimensions are an initial boundary, not proof of usable cut size, yield or a one-piece desk.
Distinguish resin filling from structural support
The supplied resin-filled travertine specification concerns the material's finish; it does not identify an approved backing or load-bearing assembly. A supplier's filled-travertine explanation distinguishes filled holes from an unfilled surface. Confirm this allocated slab's actual fill and sample appearance rather than assuming every area is identical.
The fabricator and furniture maker should resolve backing, joints, attachment, edges and stability together. Keep a polished travertine desk top visibly separate from any deeper-looking front or fascia construction. Discuss the proposal through custom capabilities before assuming a fabrication service or detail is available.
Review the finish in use
A consultation surface may encounter drinks, cosmetics, samples and frequent wiping. Agree the intended objects and operating routine with the retailer before approval. The Natural Stone Institute care guidance supports appropriate neutral cleaning and surface protection; acidic cleaners can affect calcareous stone. Sealing improves stain resistance without making stone stain proof. Confirm compatible care for the actual fill and finish with the supplier.
Interior designers should check reflections and the selected crop beside merchandise. Architects coordinate the assembly interfaces; developers assign material acceptance and handover responsibility; general contractors coordinate handling and protection. Landscape architects planning adjoining exterior spaces need separate evidence. This interior desk supplies no exterior approval.
In New York or Chicago, verify the actual building's delivery and access restrictions. Miami and Denver teams should review operating light and cleaning with the retailer. San Francisco and Utah teams should compare actual samples with planned finishes. These examples establish no local inventory, offices or completed projects.
Questions before approving the desk
Does polished and resin filled mean maintenance free?
No. The finish description does not guarantee resistance to stains, etching or wear. Approve the sample and establish care for the actual treatment and exposure.
How should designers compare travertine vs soapstone for this desk?
Compare actual material samples, operating expectations, support and maintenance requirements. Do not transfer soapstone properties to travertine because both appear in a dark palette. The general project FAQ gives enquiry context, not product-specific technical approval.
Can one slab provide the top and front?
The photograph and gross size do not establish that yield. Ask for a marked cut layout with usable areas and allowances. Review current arrivals for selection context, then confirm allocation directly.
Professional teams can explore the Design Trade Program, arrange a complimentary design consultation, or request a sample and project-specific quote for Silver Black Travertine BV. Include the desk drawing, intended use and finish questions.
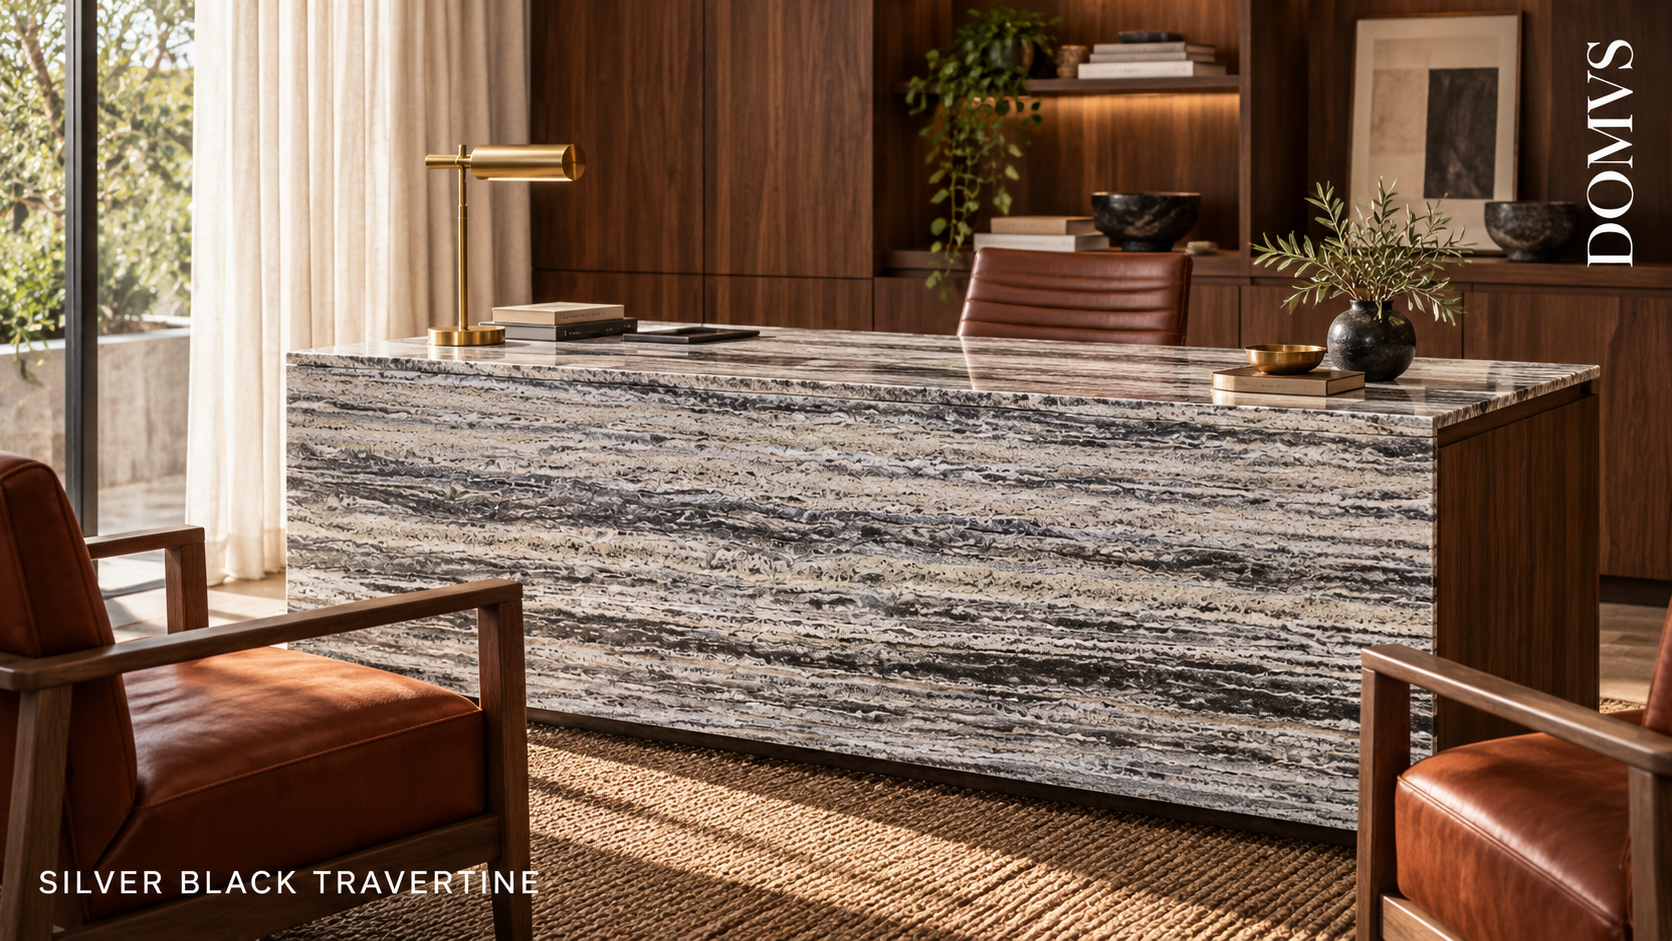
Generated retail design inspiration featuring Silver Black Travertine; concept dimensions and support require fabrication review. Not a completed DOMVS project.