
A Silver Travertine conference table needs a coordinated base, approved stone support and a practical servicing plan before the slab is cut. Its banding can organize a boardroom composition, but visual thickness should never be used as evidence of structural capacity.
Begin with the travertine slab gallery and review the proposed batch photographs. The travertine collection provides a wider material-family reference; related names do not guarantee identical slabs.
Identify the supplied material
The supplied Silver Travertine is identified as 2 CM. Confirm usable slab dimensions, finish and actual thickness with the supplier and fabricator. An inspiration image does not establish a safe span or the number of slabs required.
1–3: What must the table accommodate?
How many people need comfortable seating? Where do screens, power and data connections sit? How will the room be used between meetings? Answer those questions with the client and furniture designer before setting the stone dimensions. A custom travertine table should follow the room’s circulation and seating plan; stone boardroom table design starts with people and equipment. The accompanying generated boardroom image illustrates a design approach rather than a tested table construction.
4–5: How will the stone be supported and cut?
Have the fabricator coordinate the selected slab, support system, openings and edge detail with the base designer. Show seams and any assembled apron on the drawings. A 2 CM slab cannot be assigned an overhang or unsupported span from its thickness alone. Keep critical pattern areas visible in the cutting layout. For travertine furniture fabrication, resolve 2 cm travertine tabletop support with the responsible specialist. Coordinate travertine table edge details and travertine cable access planning together so openings, seams and the base remain coordinated.
Use the DOMVS material catalogs for an initial specification conversation and discuss custom sizes and finish options when standard formats do not fit the drawings. Confirm feasibility for the actual material before promising a detail.
6: Can it reach the room?
Check delivery access, lifts, door widths, turning areas and the installation sequence before fabrication. Decide who is responsible for handling, protection and final assembly. A table that fits the room in plan may still need a different assembly strategy to reach it.
7: Who looks after it?
Identify the cleaning team, permitted products and procedure for spills. Plan coasters and a simple method for protecting the surface during office moves. Compare the anticipated patina with the client's expectations before selecting natural stone. Natural stone office furniture needs an agreed care plan for everyday use.
Ten design benefits to evaluate
These are conditional design opportunities based on the supplied appearance and the proposed application. They are not tested strength, traction, environmental or maintenance claims.
Horizontal pattern can establish a clear long axis for a boardroom.
Grey and taupe layers can connect blue upholstery to timber joinery.
A selected slab gives the meeting room a specific natural composition.
Broad stone faces can keep the table surface visually simple compared with many small inserts.
Custom cutting can align the tabletop with the room layout, within the actual slab yield.
An edge detail can be developed to suit the desired visual weight.
A panelled apron can relate the table front to other stone elements without implying solid-block construction.
Lighter layers can balance a dark structural base.
Full slab selection lets the designer position the most expressive area away from planned openings.
The same furniture approach can be adapted to hospitality meeting rooms, retail consultation tables and residential workspaces after support and use are reviewed.
Care and material tradeoffs
Provide coasters for meeting drinks and address spills promptly. Specify a stone-compatible neutral cleaner and make the handover guidance accessible to the facilities team.
For supporting technical context, consult the Natural Stone Institute guidance and the project-specific supplier instructions. Do not infer exterior, submerged, steam-shower or floor-traction suitability from this interior image.
If the selected stone does not suit the brief, compare the wider natural stone slab gallery and the separate porcelain slab category. Porcelain is manufactured; do not describe it as natural travertine. Check the current arrivals gallery for selection options, then verify the allocated inventory.
Frequently asked questions
Does a thick-looking edge mean solid stone?
No. Ask for a section showing the slab, apron, substrate and support.
Can cable openings be added later?
Coordinate them before fabrication rather than assuming that site cutting is acceptable.
Can the slab dimensions determine table length?
Usable yield, support, openings and delivery access all need review.
Bring the specification to the project team
For Los Angeles commercial interiors and other U.S. delivery locations, travertine slab selection for furniture should follow a review of the actual slabs; confirm the address, unloading arrangements and required date. DOMVS describes nationwide service on its complimentary consultation page. Professional teams can review the Design Trade Program and request samples, project pricing and technical information with drawings and quantities. No current stock quantity or lead time is promised here.
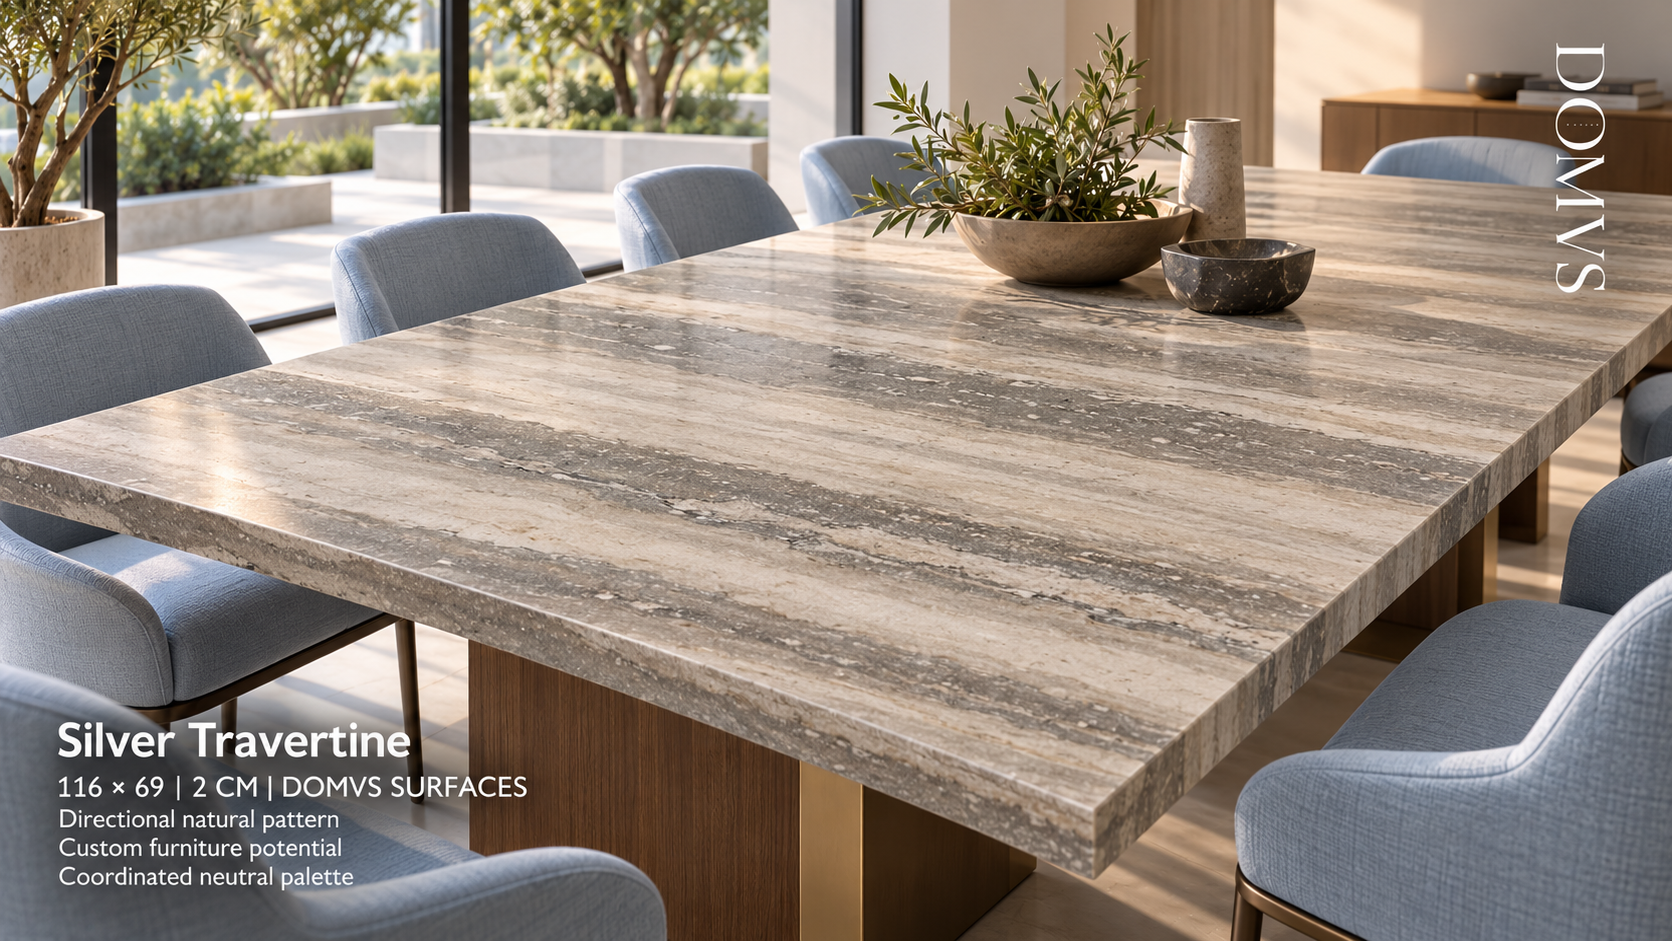
Generated installation inspiration based on the supplied Silver Travertine slab photograph; not a completed DOMVS project. Confirm allocated slabs, support, fabrication and installation details.