
For Silver Travertine retail interiors, begin with the merchandise palette and the visitor's experience. A travertine fitting lounge should provide a composed place to review clothing. Use the stone to establish one deliberate backdrop, then control competing patterns, lighting and display hardware around it.
Begin with the travertine slab gallery and review the proposed batch photographs. The travertine collection provides a wider material-family reference; related names do not guarantee identical slabs.
Identify the supplied material
The supplied Silver Travertine is identified as 2 CM, backend code BV. For grey travertine wall cladding, confirm the allocated slabs rather than inferring the finish from a photograph. Confirm the actual measurements and finish before developing the panel layout. This retail application uses the same material family as the vanity and conference-table studies, rather than a different product designation.
Let the merchandise lead the palette
For a boutique interior stone palette, review the stone alongside the fabrics and colors the store actually sells. Retail feature wall stone should complement the merchandise. A layered grey wall can be useful beside neutral collections, while strongly patterned garments may need more visual separation. In the generated inspiration image, seating, a rail and the stone form a restrained fitting lounge. It is not a documented shop installation.
Three layout decisions worth making early
For the travertine slab panel layout, first identify the wall that remains visible when garments are hung and mirrors are in use. Second, choose whether horizontal bands should pass behind the seating or terminate at a joinery edge. Third, coordinate panel boundaries with mirrors, rails and power points. The smallest number of joints is not automatically the best composition.
Use the DOMVS material catalogs for an initial specification conversation and discuss custom sizes and finish options when standard formats do not fit the drawings. Confirm feasibility for the actual material before promising a detail.
Make the display system independent
Natural stone retail design requires coordinated wall loads, fixings and access. Review commercial interior travertine with the architect and installer. A garment rail or shelf should not be assumed to be supported by a decorative slab panel. Protect exposed corners on routes used by stock trolleys. Confirm that replacement and servicing can be carried out without unnecessary damage to adjacent panels.
Review the room under operating light
Inspect a larger sample or mockup under both daylight and the proposed store lighting. Consider the wall's relationship to mirrors and cameras used for client fittings. Approve the visual range and panel orientations before the cutting layout is released.
Ten design benefits to evaluate
These are conditional design opportunities based on the supplied appearance and the proposed application. They are not tested strength, traction, environmental or maintenance claims.
1. A quiet grey palette can reduce competition with colorful merchandise.
2. Natural banding gives a neutral fitting lounge an identifiable background.
3. Pale layers can relate the wall to cream upholstery.
4. Taupe layers can connect the stone to timber furniture.
5. A large panel composition can frame a seating zone within an open retail floor.
6. Slab selection lets the team choose which bands appear behind mirrors.
7. A natural surface offers an alternative to applying a printed wall pattern.
8. Fabricated panels can meet a bespoke joinery edge when properly detailed.
9. Side returns can maintain the material relationship from changing customer viewpoints.
10. The same restrained palette can inform hospitality dressing suites, residential wardrobes and commercial client lounges without duplicating the retail layout.
Care and material tradeoffs
Set a cleaning method that the store team can follow consistently. Choose compatible stone-care products before the opening schedule becomes busy, and refer chips or damaged fill to a qualified stone professional.
For supporting technical context, consult the Natural Stone Institute guidance and the project-specific supplier instructions. Do not infer exterior, submerged, steam-shower or floor-traction suitability from this interior image.
If the selected stone does not suit the brief, compare the wider natural stone slab gallery and the separate porcelain slab category. Porcelain is manufactured; do not describe it as natural travertine. Check the current arrivals gallery for selection options, then verify the allocated inventory.
Frequently asked questions
Should every wall use the same stone?
No. One well-positioned feature can be sufficient; compare the room with and without additional stone.
Can shelves fix directly into the panel?
Fixings and loads require project-specific coordination with the supporting wall assembly.
Is a product name enough for color approval?
No. Review the actual slab photographs and a representative sample.
Bring the specification to the project team
When selecting Los Angeles boutique materials or travertine slabs for retail projects elsewhere in the U.S., confirm the address, unloading arrangements and required date. DOMVS describes nationwide service on its complimentary consultation page. Professional teams can review the Design Trade Program and request samples, project pricing and technical information with drawings and quantities. No current stock quantity or lead time is promised here.
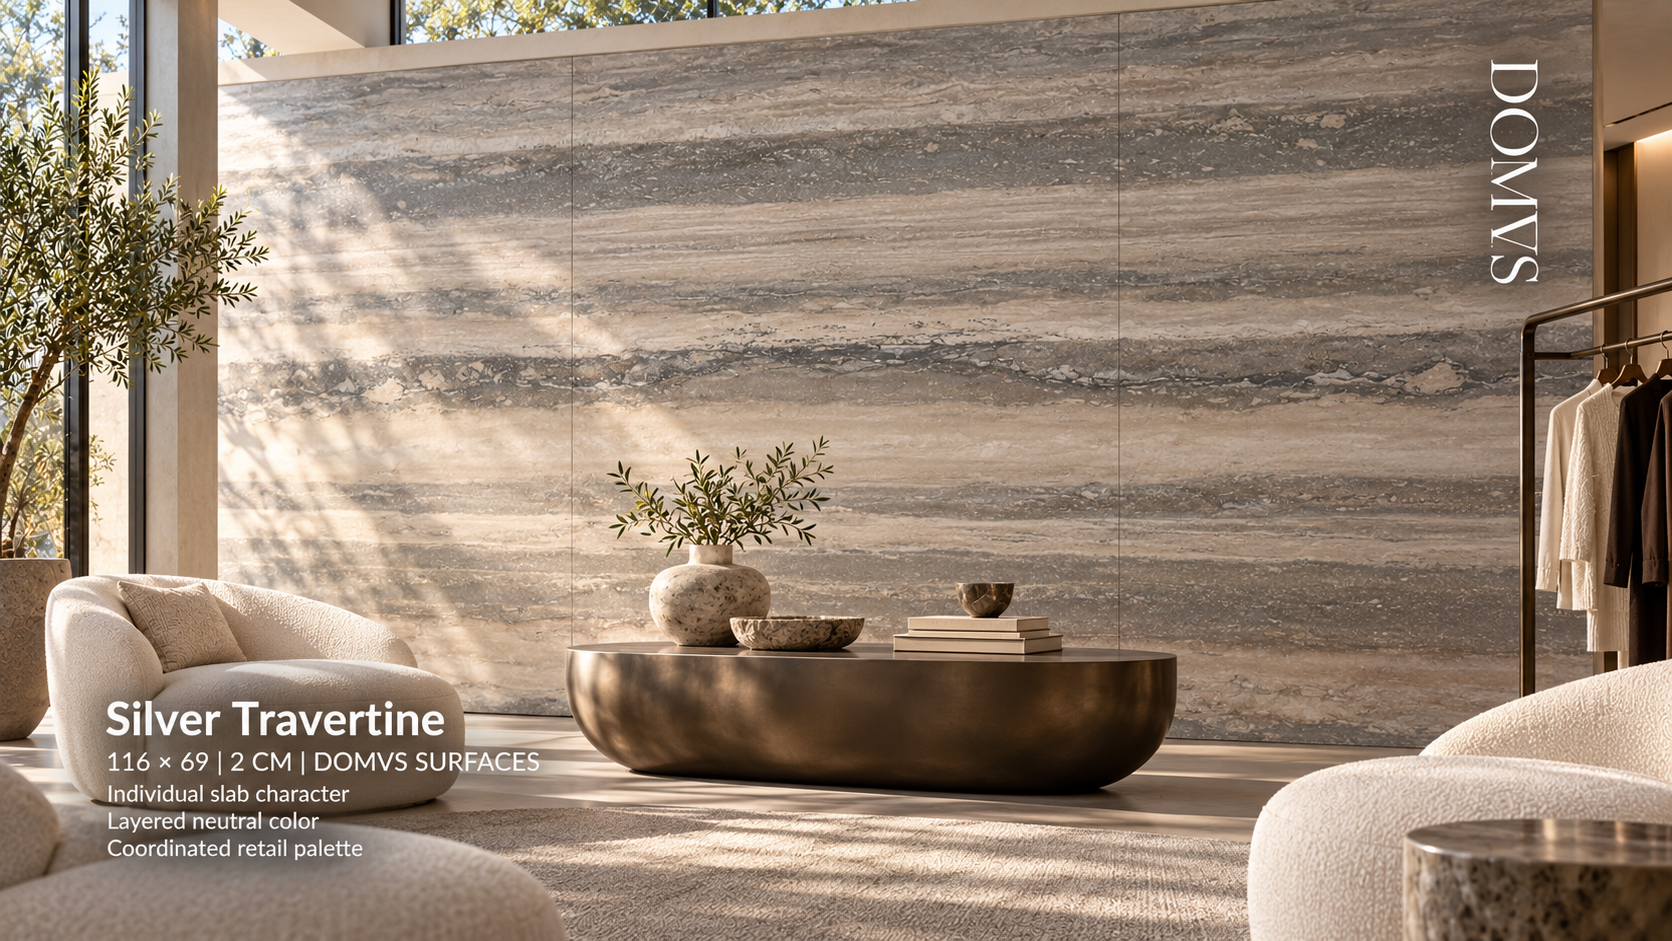
Generated installation inspiration based on the supplied Silver Travertine slab photograph; not a completed DOMVS project. Confirm allocated slabs, finish, fabrication and installation details.