
An Alabastrino Travertine hotel breakfast buffet needs more than a compelling stone photograph. The supplied BV slab is Vein cut, honed and filled, 112 × 73 IN × 2 CM. Its actual photographed pattern is the selection reference; support, fabrication and the completed assembly require separate approval.
For interior designers, architects and developers, start with Alabastrino Travertine as a particular material selection. Compare the slab range if the project requires a different finish, format or appearance rather than forcing an unsuitable selection into the drawing.
Start with the application and the people using it
The generated concept studies an approximately 84 × 24 IN top over painted joinery, with a separately cut front panel and low upstand. These are visual study dimensions, not a cutting schedule or an approved assembly. Resolve guest circulation, tray placement, refill routes and housekeeping access before the stone is ordered.
Separate food service requirements from stone appearance. The rendered coffee urn and serving pieces are props, not evidence of heat resistance, food-contact certification or sanitation approval. Coordinate the actual service equipment, protective trays, joints, cleaning regime and any required food-service approvals with the operator.
The architect and general contractor should coordinate interfaces and access; the stone specialist and fabricator must resolve support, attachment, sound material and edge details. A 2 CM label cannot establish allowable spans. Discuss the scope through custom capabilities and obtain a section through the actual assembly.
Ten benefits to evaluate during design development
These are conditional design and coordination opportunities, not tested performance claims.
Warm layered palette. Cream and beige bands can coordinate with painted joinery and textiles when approved together.
Directional service counter. The horizontal layers can reinforce the buffet’s length without adding separate ornament.
Close-range detail. The supplied wavy mineral pattern provides detail at the guest’s serving distance.
Defined honed finish. A honed sample sets a finish reference for project review rather than relying on a rendering.
Filled face review. The filled specification focuses attention on the approved face and fill appearance, not an invented filler chemistry.
Known gross format. The 112 × 73 IN source gives the fabricator an initial layout envelope, not guaranteed yield.
Thin top expression. Nominal 2 CM can read as a clear edge above supporting joinery.
Separate front-panel study. A separately laid-out front panel can connect the buffet to the stone selection without implying one-piece continuity.
Focused material use. The buffet can be the room’s material center while surrounding surfaces stay calmer.
Coordinated operations review. A full sample and detail review can connect design decisions to the operator’s service and maintenance plan.
Keep the slab layout faithful to the selected piece
Gross slab dimensions do not guarantee that every nominal rectangle can be cut. Mark sound working boundaries, trimming, exclusions and orientation on a current slab photograph. Ask the fabricator to show each proposed part at a credible scale before approving the slab layout.
Do not shrink the whole photograph into every small top or stretch it across an oversized wall. Separate pieces need individual layouts and realistic joints. Visual similarity is not a bookmatching promise or a guarantee of matching replacement material. Retain the approved photograph and sample with the relevant catalog information and material collection references.
Review the finish and the operating conditions together
The supplied finish is Vein cut, honed and filled. A general filled and unfilled travertine guide explains filling natural voids; it does not establish this slab’s filler chemistry or certify the proposed application. Obtain relevant product and fabrication information rather than assuming all filled travertines behave identically.
The Natural Stone Institute care guidance supports stone-appropriate cleaners and caution with acidic products on calcareous stone. Confirm the actual stone, fill, finish and any treatment before choosing cleaners. A sealer does not make stone stain-proof; plan prompt spill response and an agreed care procedure.
A New York or Chicago designer can review the sample with the operator and contractor; teams in Miami, Denver, San Francisco and Utah can follow the same approval sequence using their project’s own lighting and requirements. These are procurement examples, not local-project, inventory or climate claims. A landscape architect considering an exterior adaptation needs a separate exposure and assembly review.
Questions to resolve before fabrication
Can the buffet hold hot service equipment directly?
The image does not answer that question. Obtain the equipment manufacturer’s requirements and the material supplier’s guidance for the actual temperatures, contact and supporting assembly. Obtain the necessary project-specific review. Use the DOMVS FAQ to organize initial enquiries rather than as an installation specification.
What does a travertine versus soapstone comparison tell the team?
It is a starting question rather than a universal ranking. Compare actual samples, finishes, maintenance and assembly requirements. Review current material options with the client’s priorities in view; a material name alone cannot resolve suitability.
Can the same slab language support a different design?
The distinct social concept explores a residential entry console. It is a separate installation study, not a crop of the main image. Its geometry and support need their own approval; neither image is a completed DOMVS project or evidence of engineered performance.
Bring the sample and the detail to one approval meeting
Use the design trade programme to discuss the selected piece and intended scope. A complimentary design consultation can frame the selection questions. Request an Alabastrino Travertine BV sample or project quote with the drawing, quantity and intended application.
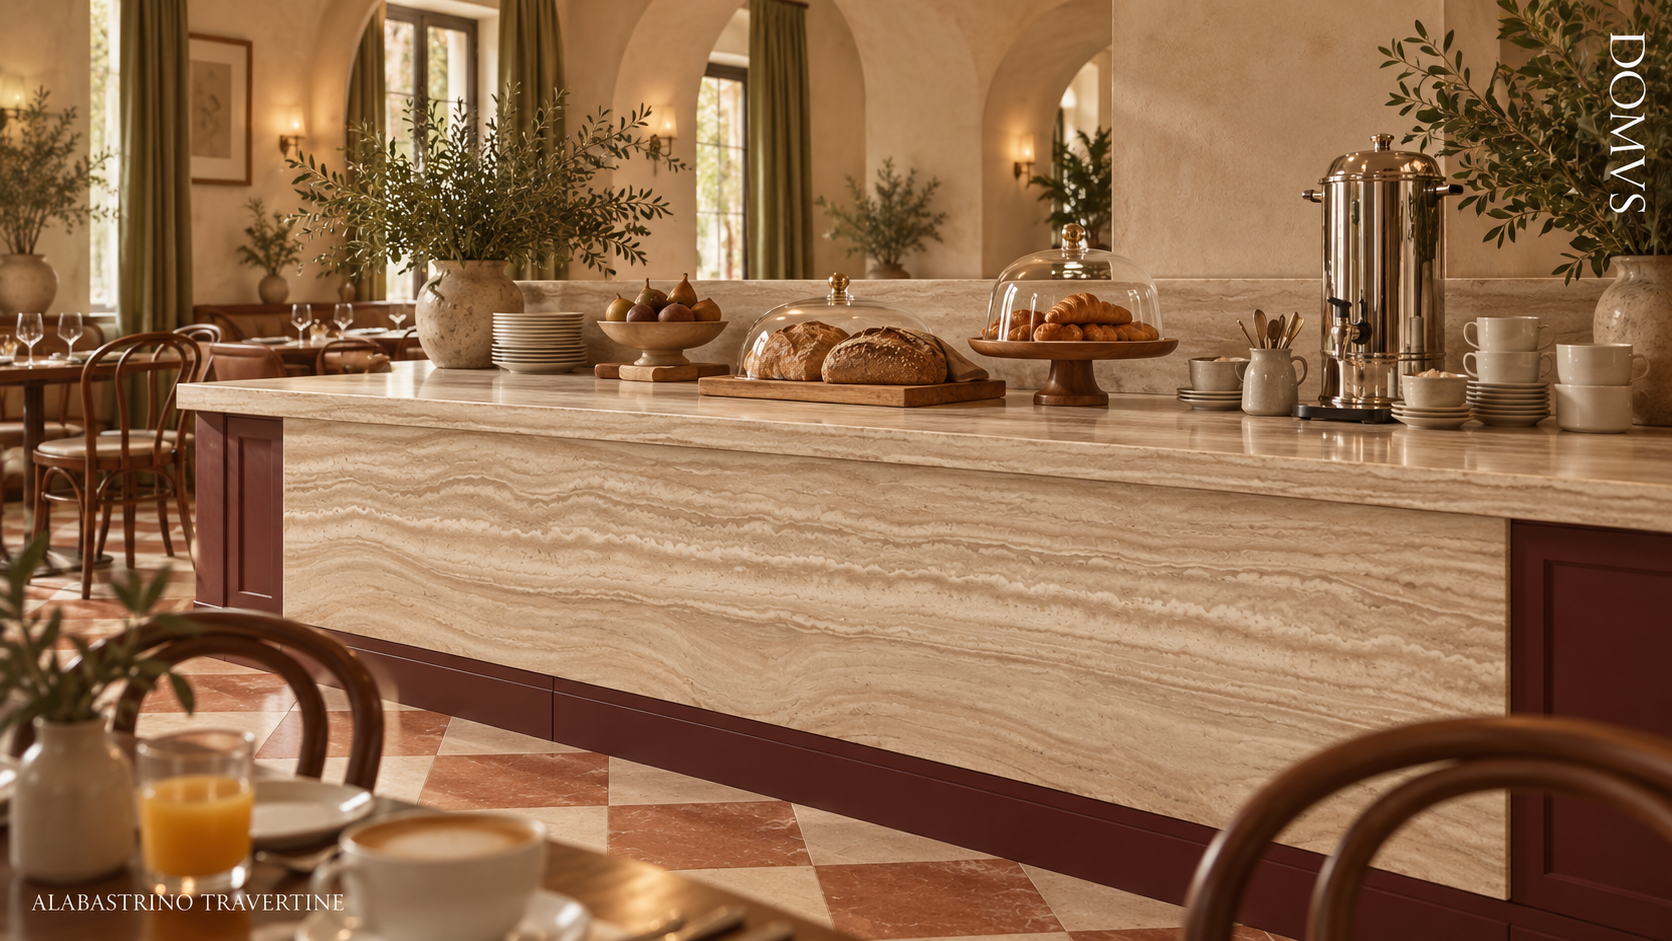
Generated boutique hotel breakfast-room inspiration; food-service requirements, heat exposure and stone support require project approval. Not a completed DOMVS project.