
A Carrara Bianco pantry counter can bring fine grey movement to a high-end residential scullery, provided the finish, working routine and stone layout are considered together. For this supplied Carrara Bianco marble, the supplied size is 117 × 70 IN × 2 CM, with honed or polished options. Confirm the allocated slab and selected finish before fabrication.
The design question is more useful than a universal verdict on Carrara marble countertops: which surfaces will the household use for preparation, washing, storage and serving, and what evidence of daily use will they accept? Start with the current slab selection and a plan of the actual room rather than choosing from a finish name alone.
Give the marble scullery a defined working sequence
Map the sink, dishwasher, small appliances and clear landing areas. Keep a practical preparation board within reach and provide a place for hot vessels away from the bare stone. The concept here uses a Carrara marble pantry counter with a short marble backsplash, supported by cabinetry. It does not present the room as a maintenance-free commercial food-preparation space.
Interior designers and architects can coordinate the visible stone with the cabinetmaker and fabricator early. Developers and general contractors should resolve access, installation sequence and final approvals before stone is cut. A landscape architect considering an exterior adaptation needs a separate material and exposure review; this interior scullery concept is not an exterior approval.
Ten design opportunities to assess in the sample meeting
These are conditional visual and coordination benefits of the supplied material and proposed application, rather than certified performance advantages.
A light working palette. The supplied white and soft grey field can establish a bright base for cabinetry and metal finishes.
Fine-scale movement. Relatively slender veins can give a compact room detail without relying on a single oversized feature.
A choice of finish. Honed and polished options allow the team to compare the intended appearance under the room's own lighting.
A clear thickness starting point. The supplied 2 CM marble slab provides a nominal dimension for the assembly discussion.
A coordinated backsplash. A short matching upstand can connect the worktop and wall while leaving joints and outlets deliberately placed.
Useful cutting-plan limits. The stated 117 × 70 IN format establishes a preliminary envelope; actual measurements and sound yield still control the cuts.
Material continuity. One selected stone can connect separate pantry work zones without requiring an invented bookmatch.
A cabinetry contrast. The pale stone can be sampled beside painted joinery, oak and satin metalwork in one coordinated palette.
A focused maintenance conversation. Reviewing actual samples makes the household's tolerance for marks part of the design decision.
Distinct smaller applications. A separate marble vanity study can explore another use without implying the same offcut or assembly is automatically suitable.
Compare a honed marble countertop with polished marble
Ask for physical samples of both finishes and view them in daylight, under task lights and at the normal standing angle. Record which finish is selected in the schedule. Do not treat a rendered surface as approval of gloss, colour, texture or treatment.
Marble can etch when exposed to acids. A honed finish may make some changes less conspicuous than a polished surface, but it does not remove acid sensitivity or establish stain resistance. The Natural Stone Institute's marble-countertop care article discusses the distinction. Choose with the household's expectations in view rather than promising an unmarked finish.
Resolve the 2 CM assembly before approving the edge
Draw the counter, sink opening, short backsplash and every joint on an actual slab photograph. Preserve the fine veining at a credible scale. A long room does not mean that a single slab can span it without a joint, and the two-panel source presentation does not establish that bookmatched stock is available.
A thicker-looking edge, if proposed, requires its own section explaining the construction. Do not describe an assembled fascia as a solid thicker slab. Coordinate support, cut-outs, edges, attachment and site dimensions with the responsible specialists. Use custom-capability enquiries to clarify the scope, and keep the approved catalog references beside the final sample.
Make cleaning marble countertops part of the brief
Use a stone-appropriate neutral cleaner or mild soap as recommended for the actual material and treatment, rinse as directed and dry with a soft cloth. Avoid acidic cleaners and abrasive products. Discuss spills, protective boards and hot-item protection with the household. The Natural Stone Institute care guidance is a general starting point; the final care procedure should match the selected stone and treatment.
Sealing does not make stone stain-proof. A sealer should not be presented as acid-etch protection, and any treatment used around food preparation needs suitable product information. Establish the appropriate treatment and maintenance procedure with the supplier and fabricator instead of inserting an arbitrary annual sealing promise.
A New York apartment pantry may have different circulation and lighting from a high-end residential scullery in Denver or San Francisco. Those are useful layout discussions, not evidence of different local stock or a climate rating. Review coordinating collections against the actual project requirements.
Questions to resolve before fabrication
Is honed Carrara Bianco maintenance-free?
No. The finish choice does not remove marble's sensitivity to acids. Approve samples and a care routine that the client accepts. The DOMVS FAQ can help organise initial enquiries, while technical approvals belong in the project documents.
Can the same slab provide both counter and backsplash?
Possibly, but only an approved cutting plan can establish yield. Confirm the allocated slab, usable areas, vein orientation, cut-outs and joints. Compare current material options before locking the layout.
Does the boutique-hotel vanity image show a completed project?
No. The separate social image is an original generated design concept, not a crop of the scullery image or evidence of a completed DOMVS installation. Its supports, sink details and wet-area assembly need separate review.
Bring the finish and the operating routine to one meeting
Use the design trade programme to discuss the selected piece and scope. A complimentary design consultation can frame the finish and application questions. Request a Carrara Bianco sample or project quote with your drawing, selected finish, quantity and intended application.
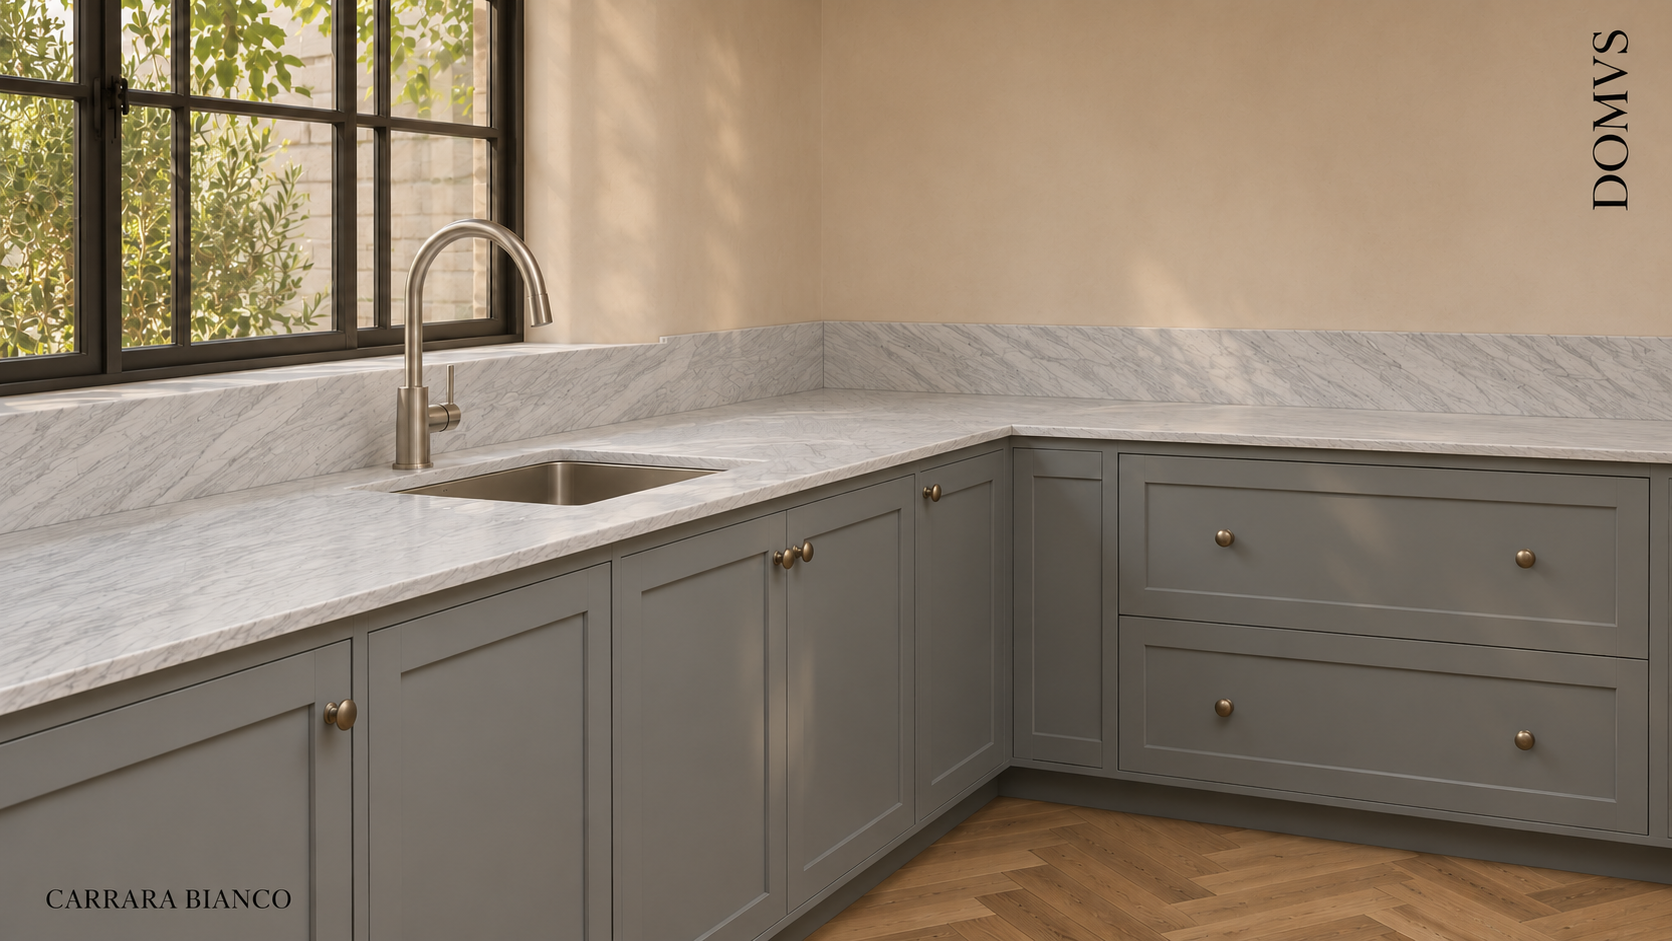
Generated residential scullery design inspiration. Nominal 2 CM stone, support, joints and finish require project approval; not a completed DOMVS project.