
A Silver Scurro travertine reading alcove can connect a wall and a supported bench through fine natural layering. The successful detail distinguishes decorative stone panels from the structure beneath them and coordinates the material with joinery, cushions and daylight.
Begin with the travertine slab gallery and review the proposed batch photographs. The travertine collection provides a wider material-family reference; related names do not guarantee identical slabs.
Identify the supplied material
Confirm the allocated Silver Scurro slabs, their dimensions, thickness and finish before specifying this application. A historic stock photograph cannot establish current availability, and other Silver Scurro batches may have different specifications.
Build the composition from the seat
Set the bench position, cushion depth, back support and nearby storage around the intended reader. Only then decide which stone faces are visible. A travertine library wall should complement the residential library material palette rather than compete with the books. The generated image shows a library interpretation of the supplied slab photograph; it is not evidence of a completed installation or a structural design.
Use the bands as a drawing tool
Study the actual slab photographs alongside the alcove elevation. Horizontal layering can relate the wall to bookcase shelves, but forcing every line to align may create awkward cuts. Approve the relationship between the wall panels and bench face rather than expecting identical patterns at every turn. Review travertine panel rhythm in grey travertine interior panels at full elevation scale.
Use the DOMVS material catalogs for an initial specification conversation and discuss custom sizes and finish options when standard formats do not fit the drawings. Confirm feasibility for the actual material before promising a detail.
Separate stone from the supporting bench
Have the designer, fabricator and installer coordinate the seat support, panel attachment, joints and exposed edges. Decorative cladding should not be treated as a self-supporting seat. Consider access to window hardware and any services below the bench, and provide a workable installation sequence. For stone window bench cladding, natural stone joinery details must show the independent seat structure and removable service access.
Make the handover useful
Keep the approved sample, slab photographs and cleaning guidance with the project documents. A small sample can indicate color, but it cannot describe the full sequence of fine bands. Discuss the acceptable range of natural features before approving the order. Keep these decisions in a travertine specification checklist for the team coordinating Los Angeles interior stone design.
Ten design benefits to evaluate
These are conditional design opportunities based on the supplied appearance and the proposed application. They are not tested strength, traction, environmental or maintenance claims.
Material and composition
Fine layered lines can bring visual rhythm to a reading wall.
Grey and cream tones can balance dark walnut shelves.
Natural variation gives the alcove a distinct backdrop.
A related bench face can connect seating to the wall composition.
Slab panels allow the designer to choose where vertical joints meet shelf lines.
Detailing and related applications
Pale layers can relate to light cushions without an additional patterned fabric.
Darker bands can give a shallow alcove more visual definition.
Custom-cut pieces can resolve a particular joinery opening when properly detailed.
A restrained stone palette can leave books and collected objects as the main accents.
The approach can translate to a hotel library, retail waiting niche or commercial reading lounge, with the seat and cladding redesigned for each use.
Care and material tradeoffs
Include compatible cleaning guidance for both the stone and adjoining timber. Avoid abrasive cleaning methods, protect exposed corners during furniture moves and refer repairs to a stone professional.
For supporting technical context, consult the Natural Stone Institute guidance and the project-specific supplier instructions. Do not infer exterior, submerged, steam-shower or floor-traction suitability from this interior image.
If the selected stone does not suit the brief, compare the wider natural stone slab gallery and the separate porcelain slab category. Porcelain is manufactured; do not describe it as natural travertine. Check the current arrivals gallery for selection options, then verify the allocated inventory.
Frequently asked questions
Are dimensions confirmed for this source?
No. Request the allocated slab measurements and usable area before making a cutting plan.
Can the stone form an unsupported bench?
This article does not establish that. The bench requires a separately designed support system.
Should all panels look identical?
Natural variation should be reviewed and approved rather than assumed away.
Bring the specification to the project team
For a Los Angeles project or another U.S. delivery location, confirm the address, unloading arrangements and required date. DOMVS describes nationwide service on its complimentary consultation page. Professional teams can review the Design Trade Program and request samples, project pricing and technical information with drawings and quantities. No current stock quantity or lead time is promised here.
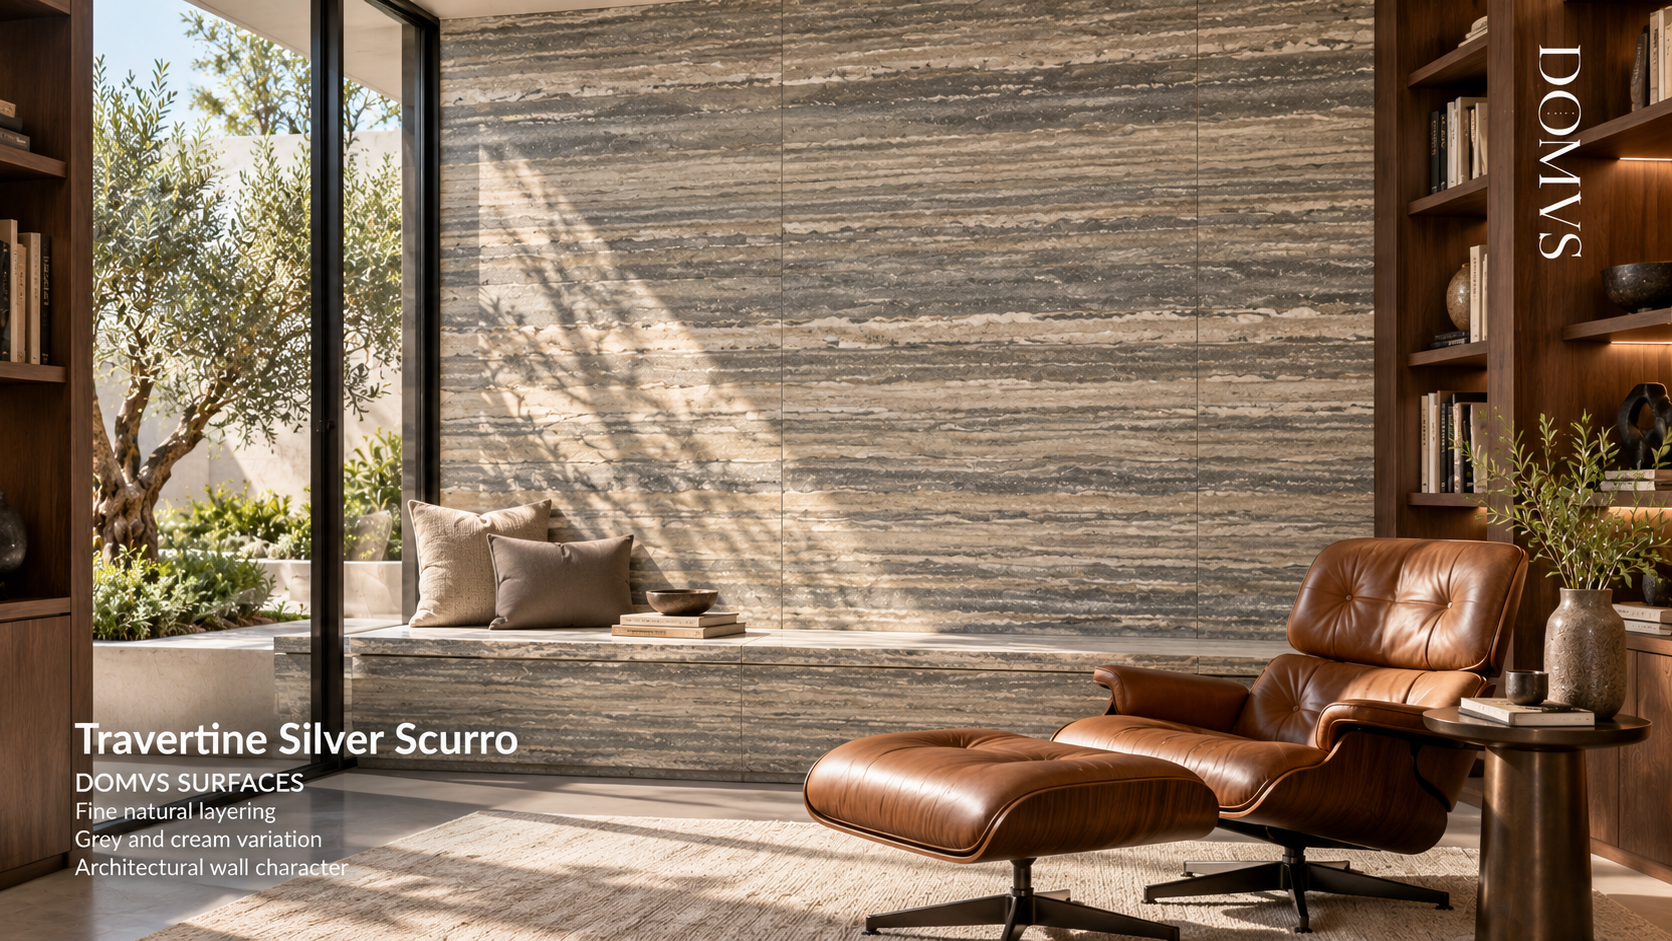
Generated installation inspiration based on the supplied Silver Scurro Travertine slab photograph; not a completed DOMVS project. Confirm allocated slabs, bench structure, fabrication and installation details.