
A commercial material library should help professionals compare materials clearly. Titanium Grey Travertine can become a focused display wall when its fine horizontal layers, honed finish and unfilled surface are treated as selection questions rather than generic decoration. The supplied BV slab measures 117 × 76 IN × 2 CM and is labeled vein cut, honed and unfilled.
For interior designers, architects and developers, an unfilled travertine wall begins with three decisions: the exact piece to display, the support behind it and how the operator will maintain the open surface. Review the slab collection with those decisions in mind, rather than assuming a stone photograph proves installed performance.
Give the display panel a defined architectural boundary
The generated material-library concept studies a bounded panel approximately 108 × 68 IN within a larger plaster wall. It uses a portion of the actual 117 × 76 IN source, with a perimeter reveal and a nominal 2 CM edge. These are concept dimensions, not a cutting yield, attachment design or completed project.
Keep the sample table, lighting and visitor circulation legible around the display. An architect can coordinate wall build-up and tolerances; the general contractor can confirm substrate and access; the stone specialist must determine the suitable attachment system. The image does not show or certify the concealed support. Discuss the intended scope through custom capabilities before finalizing the detail.
Ten benefits to test in the design review
These are conditional design and coordination opportunities, not laboratory-tested product advantages.
Directional organization. Fine horizontal layers can establish a visual axis in a sample library without requiring a second patterned wall.
A restrained neutral palette. The supplied grey-and-taupe photograph offers a basis for testing bronze, plaster and upholstery samples together.
Visible natural voids. The unfilled specification allows designers to evaluate the actual open surface character instead of assuming a uniformly filled face.
A honed finish reference. A honed sample gives the team a defined finish to compare under project lighting; it is not a gloss or slip rating.
Close and distant review. One bounded panel can be assessed both from the reading table and at normal sample-handling distance.
A known gross format. The verified 117 × 76 IN size supports an initial layout discussion, subject to sound boundaries and fabrication allowances.
An honest thin-edge detail. Nominal 2 CM material can meet a clearly designed perimeter reveal without imitating a massive masonry block.
Focused placement. A single dry interior display wall can give the material a defined role rather than implying suitability for every floor or exterior.
Lighting coordination. A mock-up can reveal how grazing light changes the perceived depth of natural surface openings before fixtures are selected.
A coordinated approval record. Photograph, finish sample and panel drawing can be reviewed together so later substitutions are compared against the same evidence.
Understand honed and unfilled before comparing samples
Honed and unfilled describe the supplied finish and face. They do not establish adhesive compatibility, flexural strength, fire performance, waterproofing or exterior approval. A general filled and unfilled travertine explanation distinguishes filling natural voids from leaving them exposed; it does not certify this panel or prescribe its installation.
For a material-library display, approve how natural openings look and how the operator will clean them. Do not silently substitute a filled slab to make the image smoother. Conversely, do not enlarge every pore until a fine-veined stone resembles heavily eroded masonry. Use a retained sample and a current slab photograph alongside catalog information and the wider material collections.
Preserve the pattern scale and draw the support
A slab layout should mark sound boundaries, trimming, intended orientation and exclusions before cutting. The gross format does not guarantee that a nominal 108 × 68 IN panel is obtainable. Avoid stretching the complete source image across a room-length wall or shrinking it into every small surface. Separate panels require actual joint and attachment drawings; natural visual continuity is not a bookmatching promise.
The distinct social concept explores a low lounge table with a thin stone top above a metal frame. It is a different application, not an instruction to span unfilled 2 CM stone between four unsupported legs. Furniture support, attachments, edge protection and loads need separate review. The wall approval cannot be carried over to a tabletop.
Use the lighting review to connect design and maintenance
Test the honed surface with the intended luminaires, including any grazing light. The Natural Stone Institute care guidance recommends care appropriate to stone type and warns that acidic products can affect calcareous stone. Confirm suitable cleaners and any treatment with the supplier; a sealer does not make stone stain-proof.
A New York or Chicago design studio can compare samples under its own presentation lighting; project teams in Miami, Denver, San Francisco and Utah can follow the same review with their local contractor and operator. These are coordination examples, not claims of local stock, projects or climate approval. A landscape architect considering outdoor use must obtain a separate assessment for that exposure.
Questions to resolve before specifying the panel
Is unfilled travertine automatically suitable for a commercial wall?
No. A finish label does not approve a wall assembly. Confirm the stone, substrate, attachment, maintenance and applicable project requirements with the responsible specialists. The DOMVS FAQ can help organize the enquiry.
What does a travertine versus soapstone search contribute here?
It can start a material comparison, but it cannot rank this unfilled display panel against an unspecified soapstone product. Compare actual samples, formats, finishes and project requirements. Review current material options without treating every material name as a performance specification.
Does a 2 CM slab avoid the need for engineered support?
No. Thickness alone does not determine attachment or allowable spans. Obtain the panel layout and support design before fabrication, and retain the approved sample for later review.
Bring a complete sample package to the next meeting
Use the design trade programme to discuss the selected piece and intended display. A complimentary design consultation can frame the material questions. Request a Titanium Grey Travertine BV sample or quote with the wall dimensions, drawing and intended finish.
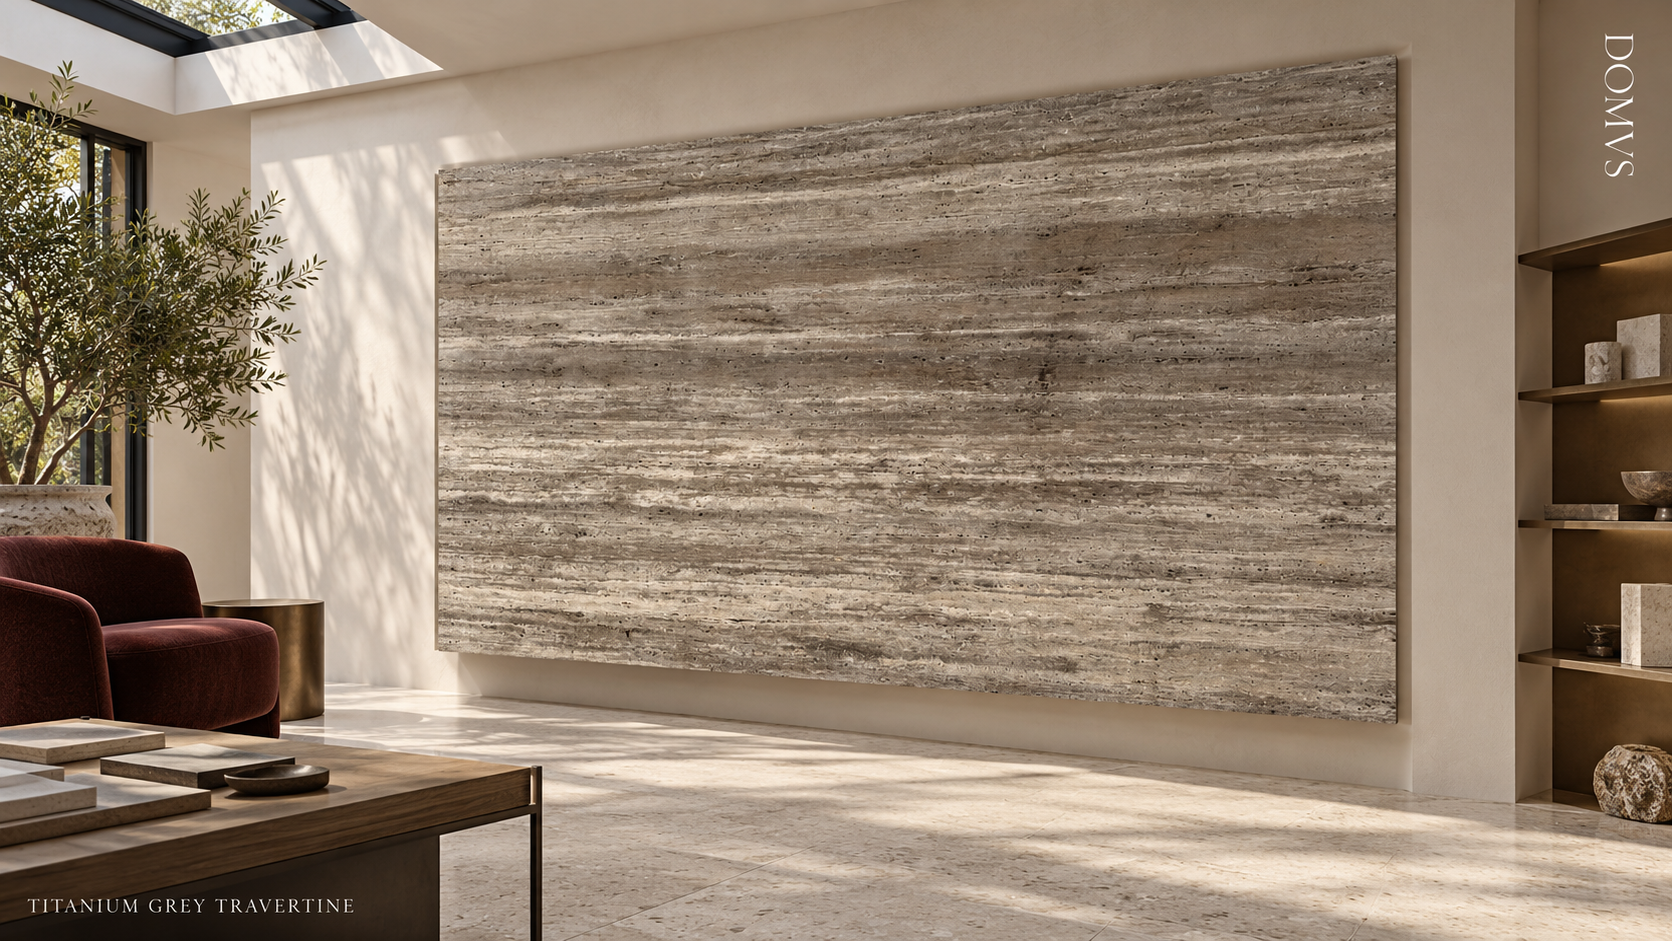
Generated commercial material-library inspiration. Nominal 2 CM panel support and final cutting dimensions require specialist review; not a completed DOMVS project.