
A flamed black basalt entrance wall is a material-and-assembly decision, even when a canopy covers the approach. The supplied reference shows a coarser grey-black texture than the honed or leathered options. Black Basalt Brick Veneer is confirmed in2×24IN units with3/8IN and3/4IN thickness options. This article addresses vertical wall veneer only; it makes no slip-resistance or floor-use claim.
Define the exposure before selecting the assembly
Draw the wall’s position relative to the canopy, ground, doors, roof edges and adjacent landscape. A covered entrance may still encounter wind-driven rain, splash, irrigation or condensation; ask the project team to identify the actual conditions. Do not label the wall dry or weatherproof from a rendering.
The architect, envelope consultant where appropriate, general contractor and installation-system supplier should coordinate the substrate, water-management strategy, attachment and transitions. The landscape architect can identify irrigation and planting interfaces. A developer should ask for the selected material’s supporting documentation before treating the finish as approved for the exposure.
LATICRETE’s façade and wall-system resources identify separate components such as barriers, flashing, mortars and joints. This illustrates an assembly approach, not approval of a particular system for this veneer. Obtain project-specific recommendations rather than selecting products from an inspiration image.
Ten design benefits to evaluate with the project team
These are conditional design and coordination opportunities, not product performance ratings.
A textured arrival surface. The coarser grey-black reference can establish a distinct entrance-wall texture when reviewed at scale.
A restrained dark palette. The supplied tone can contrast with lighter adjacent architecture without additional wall graphics.
Long horizontal courses. The2×24IN module offers a12:1 rhythm for coordinating doors and wall returns.
Clear termination planning. A bounded feature wall encourages explicit top, base and edge details.
Canopy coordination. The covered setting invites a review of the actual shelter and remaining exposure rather than an assumption of dryness.
Joint-pattern control. A sample panel can establish the desired joint color and bond before installation.
Daylight assessment. A mock-up can show the finish under the entrance’s real daylight rather than studio lighting alone.
Thickness comparison. The confirmed3/8IN and3/4IN options can be compared within the project’s attachment design.
Landscape interface review. The wall can be coordinated with planting, irrigation and adjacent paving without transferring wall claims to floors.
Documented approval. Material, exposure and assembly evidence can be retained together for construction and maintenance review.
Draw the veneer as a facing, not a structural wall
Preserve the long narrow12:1 unit proportion. Coordinate course setting-out around the door head, sill, corners and wall ends so the intended pattern does not rely on accidental thin cut strips. Fine joints in the concept are a visual study, not a prescribed installed width.
Resolve how the facing terminates at the top and base and how it meets other materials. Attachment, movement provisions and water-management details depend on the actual backing and exposure. Neither a3/8IN nor a3/4IN option is a universal installation solution. Discuss the scope through custom capabilities and retain the detail with catalog information.
Compare larger basalt formats only as different products. A finish name or another basalt item’s specifications cannot establish this brick veneer’s exterior suitability.
Use a mock-up to connect the finish and the entrance detail
Review the flamed sample with the proposed joint, adjoining metal, paint and glazing. Include a corner or termination if it is visually important. View the panel in daylight and under the actual entrance light; do not infer the final appearance from a small screen image.
Show how the wall will be reached for inspection and maintenance without obstructing the entrance. A general Natural Stone Institute care guide supports compatible cleaning and supplier consultation, but does not establish this veneer’s exposure rating or prescribe an exterior cleaning system. Agree the product-specific routine and record it for handover.
Questions before specifying the covered entrance wall
Does a canopy make exterior approval unnecessary?
No. Review the actual shelter and exposure with the project team. A covered location is not evidence that water management, weather suitability or attachment can be omitted. The DOMVS FAQ can frame initial enquiries.
Does flamed basalt mean this veneer is slip resistant?
This is a wall application. No floor test, traction rating or floor approval has been established for the supplied veneer, and none is claimed here. Select any adjacent paving as a separate product and assembly.
Can the courtyard concept be used as a freestanding stone screen?
The separate social concept shows veneer on a supported wall, not unsupported thin stone. The wall structure, cap, attachment and exposure require their own design. Both images are generated studies, not completed DOMVS projects or proof of structural performance.
Approve the material and envelope details together
Teams in New York, Chicago, Miami, Denver, San Francisco and Utah should use their project’s own exposure and applicable requirements; these cities are coordination examples, not climate certifications or local project claims. Compare material collections and current arrivals if a different product better fits the documented conditions.
Bring the sample, elevation and wall section to the design trade programme discussion. Arrange a complimentary design consultation, or request flamed Black Basalt Brick Veneer samples, technical information and a project quote.
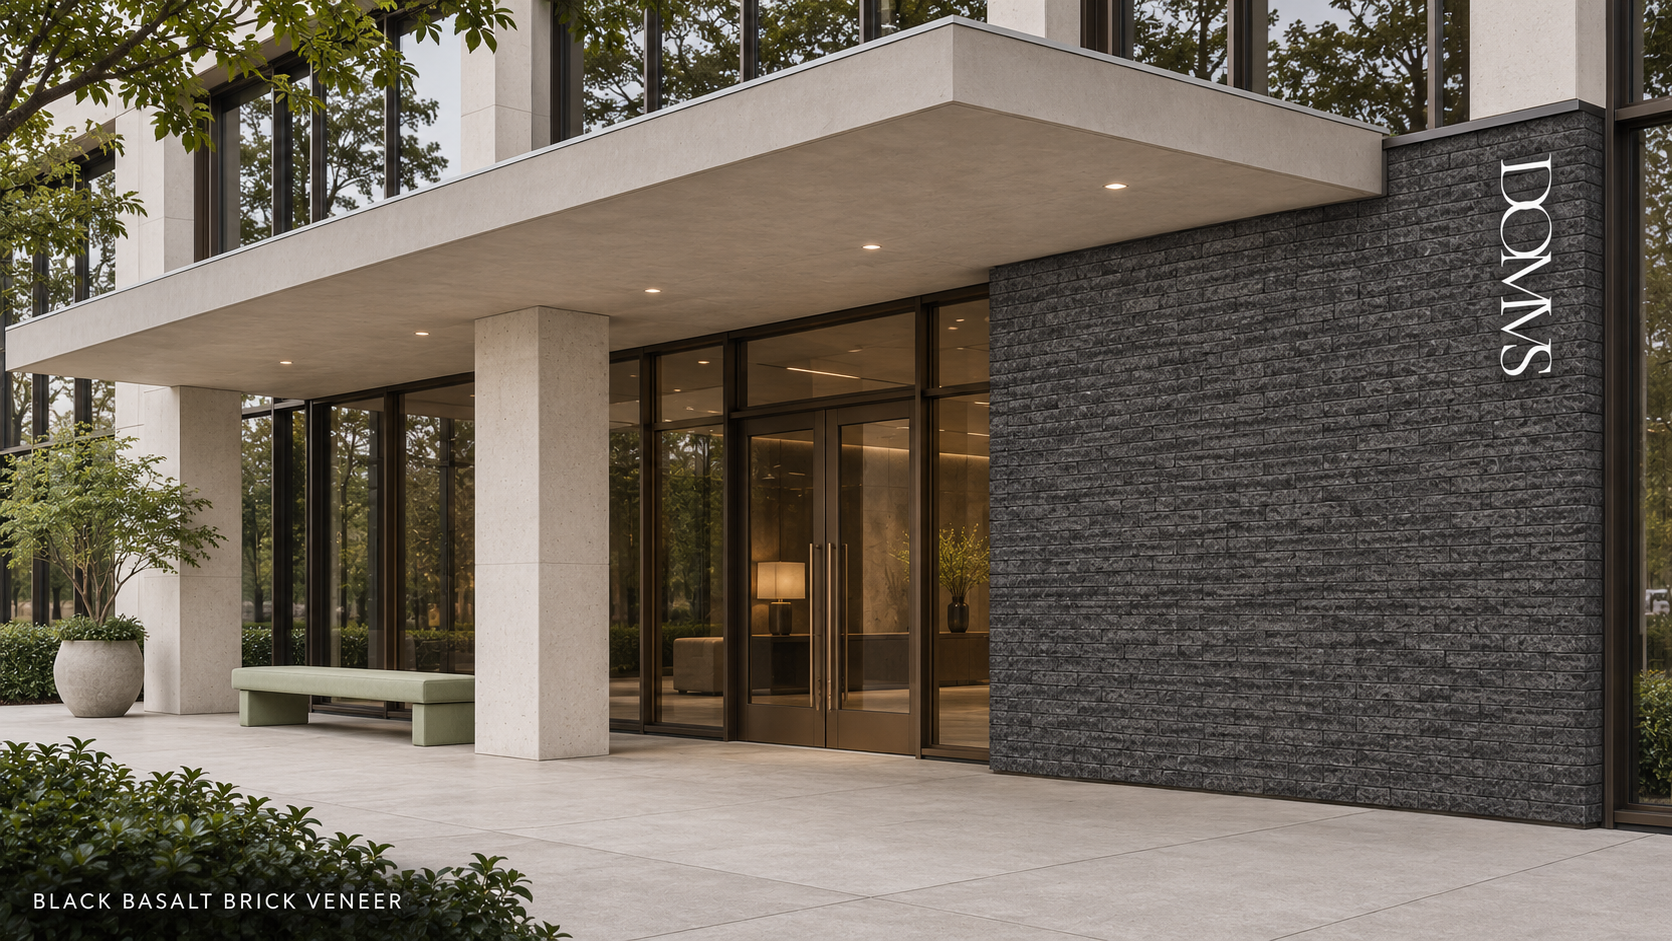
Generated original vertical veneer wall design concept. Material, attachment and intended exposure require project-specific approval; not a completed DOMVS project.